Member Features
Find Real Estate Bargain!
Full foreclosure details
Home value, equity and ownership info
Find homes priced below market
Get full access with a FREE Account
Already a member?
$279,900
Listing Price2beds
1baths
984sqft
14,810sqft lot
922 N Hewitt Dr, Lewiston, NY 14092
Member Features
Find Real Estate Bargain!
Full foreclosure details
Home value, equity and ownership info
Find homes priced below market
Get full access with a FREE Account
Already a member?
For Sale
Off Market
Home type
Price / sqft
Year built
Home Details
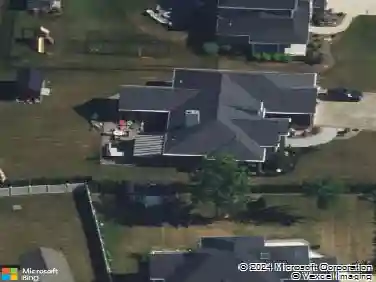
Charming stone ranch located in the Town of Lewiston, within the Niagara Wheatfield School District. This 2-bedroom, 1-bathroom home offers comfortable living with plenty of character and nice updates. Step into a spacious living room featuring beautiful hardwood floors, which opens seamlessly to a formal dining room complete with a built-in hutch and a brand-new bay windowperfect for hosting or relaxing. The kitchen offers generous cabinet and counter space. Both bedrooms are nicely sized and the bathroom features ceramic tile. The finished basement includes a rec room with vinyl flooring, a tiled ceiling, and an electric fireplacean ideal space for entertaining or relaxing. Youll love the craftsmanship throughout, with woodwork and trim adding warmth and charm. The expansive, fenced backyard is your private oasis, complete with a firepit and a tranquil pond with waterfall. Behind the garage, enjoy an 18x10 enclosed sunroom and a 12x12 storage shed for all your tools and toys. Updates include: Central air & hot water tank (2024), Furnace (~2 years old) Approx. Roof (~10 years old). Whole-house generator, conveniently located in the 2-car garage with a durable rubber floor. This home combines comfort, function, and outdoor serenity.
Interior Details
984
2
1
Has Heating:
Yes
Heating Type:
Central
Has Cooling:
Yes
Cooling Type:
Central
Has Fuel:
Yes
Fuel Type:
Gas
Has Basement:
No
Basement Type:
Full
Has Flooring:
No
Flooring Type:
N/A
Has Fireplace:
Yes
Fireplace Type:
N/A
Property Details
14810
Yes
Yes
Type:
Garage, Detached
Location:
N/A
Status:
N/A
Number of Spaces:
2
N/A
N/A
N/A
N/A
N/A
N/A
N/A
Construction Details
Ranch
Composition/composite
N/A
N/A
N/A
Tax History
Year
Amount
Land
Improvement
Percent Change
Assessment
2020
$4,403
$13,300
$81,700
--%
$95,000
2018
$3,318
$13,300
$69,200
--%
$82,500
2017
$3,209
$13,300
$69,200
--%
$82,500
2016
$3,203
$13,300
$69,200
--%
$82,500
2015
$3,019
$13,300
$69,200
--%
$82,500
2013
$2,799
$13,300
$69,200
--%
$82,500
2011
$2,085
$13,300
$69,200
--%
$82,500

Average Home Price in 14092
Nearby Properties
Zip Code
Price
Bed
Bath
Sqft
Lot
Sold Date
$259,500
$259,500
3 Beds
1 Baths
1,112 Sqft
40,511 Lot (sqft)
Sold 09/29/2026
$219,900
4 Beds
1 Baths
990 Sqft
30,492 Lot (sqft)
Sold 10/13/2026
$239,999
3 Beds
1 Baths
1,080 Sqft
19,166 Lot (sqft)
Sold 10/13/2026
$85,000
2 Beds
1 Baths
930 Sqft
4,800 Lot (sqft)
Sold 10/13/2026
$225,765
$225,765
3 Beds
1 Baths
1,118 Sqft
15,682 Lot (sqft)
Sold 10/13/2026