Member Features
Find Real Estate Bargain!
Full foreclosure details
Home value, equity and ownership info
Find homes priced below market
Get full access with a FREE Account
Already a member?
$469,900
Listing Price2beds
2baths
2,106sqft
3,920sqft lot

1010 Hesli Hill Ct, Saint Paul, MN 55126
Member Features
Find Real Estate Bargain!
Full foreclosure details
Home value, equity and ownership info
Find homes priced below market
Get full access with a FREE Account
Already a member?
For Sale
Off Market
Home type
Price / sqft
Year built
Home Details
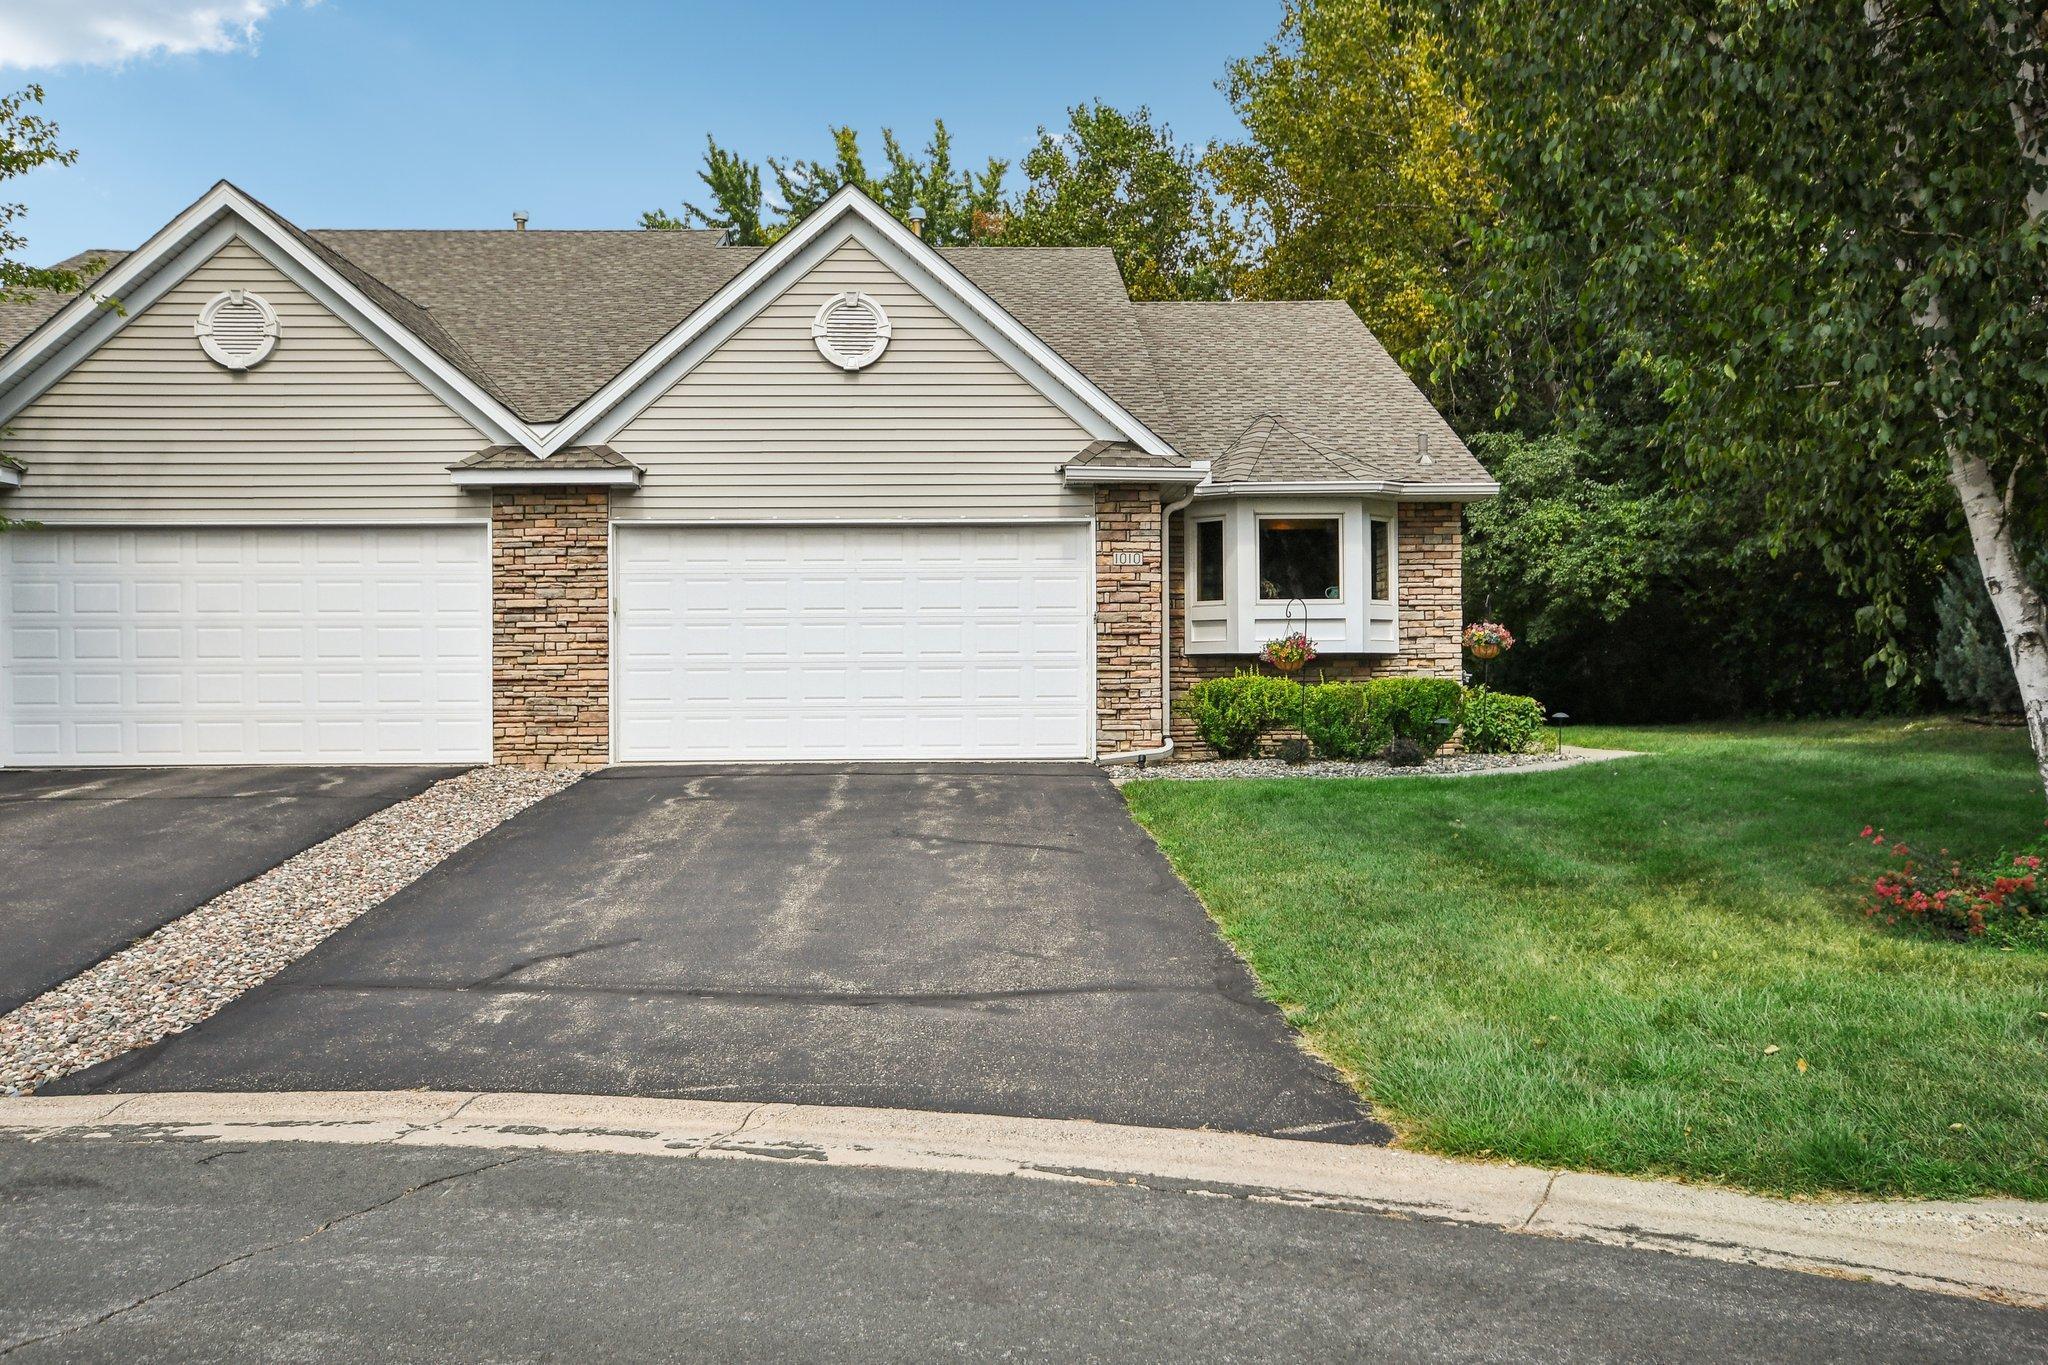
Discover effortless living in this beautifully maintained end-unit townhome in Shoreview Weston Woods. This home offers 2 bedrooms, including a primary suite on the main level with a walk-in closet and a luxurious bathroom featuring a walk-in shower, separate soaking tub, and double vanity. The open living area is highlighted by vaulted ceilings, oak flooring, a gas fireplace, and a bright bay window. The kitchen boasts granite countertops, an island, and ample cabinetry. Step outside to enjoy the attached deck, or head to the finished lower level, which includes a second bedroom with a walk-in closet, a 3/4 bathroom, and a walk-out patio. The attached garage features epoxy flooring, adding a polished, durable finish to this already impressive home. This townhome perfectly balances main-level living with extra space, offering both style and practicality in the heart of Shoreview.
Interior Details
2106
2
2
Has Heating:
Yes
Heating Type:
Yes
Has Cooling:
Yes
Cooling Type:
Central
Has Fuel:
Yes
Fuel Type:
Gas
Has Basement:
No
Basement Type:
Full
Has Flooring:
No
Flooring Type:
N/A
Has Fireplace:
Yes
Fireplace Type:
N/A
Property Details
3920
Yes
Yes
Type:
Garage, Attached
Location:
N/A
Status:
N/A
Number of Spaces:
2
N/A
N/A
N/A
N/A
N/A
N/A
N/A
Construction Details
Ranch
Aluminum/vinyl
N/A
N/A
N/A
Tax History
Year
Amount
Land
Improvement
Percent Change
Assessment
2020
$4,970
$0
$0
--%
$329,300
2019
$4,444
$0
$0
--%
$313,300
2018
$4,556
$0
$0
--%
$311,200
2017
$4,578
$0
$0
--%
$311,200
2016
$4,414
$0
$0
--%
$285,500
2014
$4,106
$0
$0
--%
$248,600
2011
$4,656
$0
$0
--%
$296,300

Average Home Price in 55126
Nearby Properties
Zip Code
Price
Bed
Bath
Sqft
Lot
Sold Date
$499,000
2 Beds
3 Baths
1,978 Sqft
3,485 Lot (sqft)
Sold 10/13/2026
$469,900
2 Beds
2.5 Baths
2,371 Sqft
3,485 Lot (sqft)
Sold 07/10/2025
$469,900
2 Beds
2 Baths
2,106 Sqft
3,920 Lot (sqft)
Sold 09/29/2026
$466,180
3 Beds
2 Baths
1,879 Sqft
2,178 Lot (sqft)
Sold 10/13/2026
$460,672
2 Beds
2.5 Baths
1,988 Sqft
3,920 Lot (sqft)
Sold 10/13/2026