
Member Features
Find Real Estate Bargain!
Full foreclosure details
Home value, equity and ownership info
Find homes priced below market
Get full access with a FREE Account
Already a member?
$2,250,000
Listing Price5beds
4.5baths
4,617sqft
57,499sqft lot
512 Hertford St, Raleigh, NC 27609
Member Features
Find Real Estate Bargain!
Full foreclosure details
Home value, equity and ownership info
Find homes priced below market
Get full access with a FREE Account
Already a member?
For Sale
Off Market
Home type
Price / sqft
Year built
Home Details
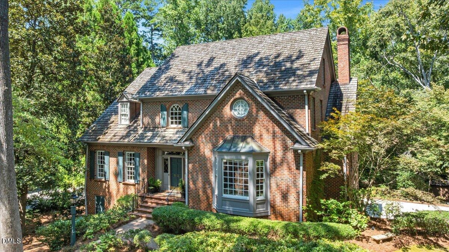
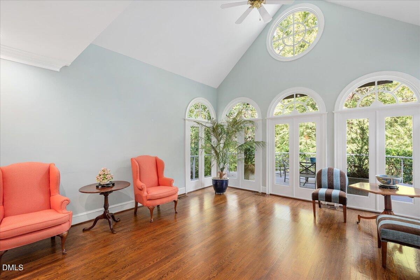
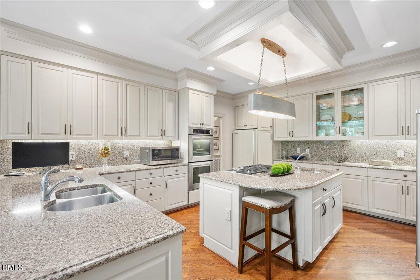
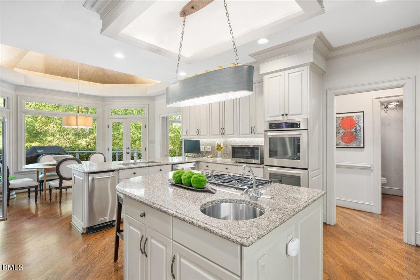
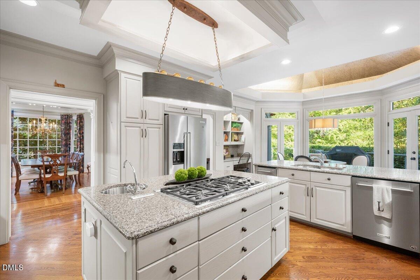
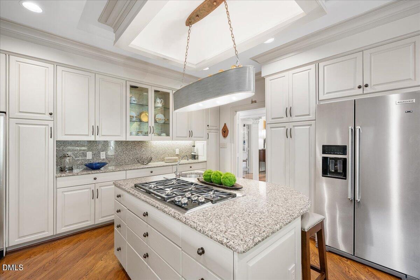
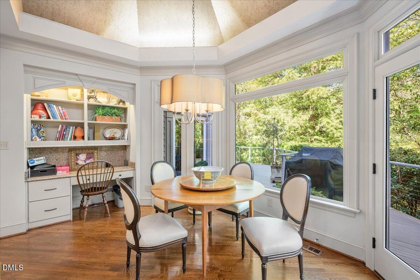
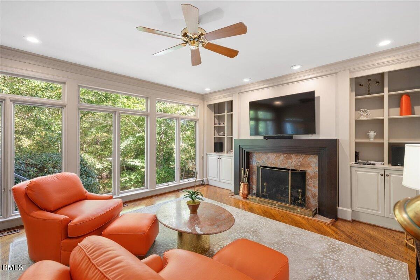
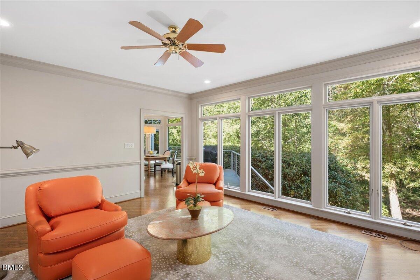
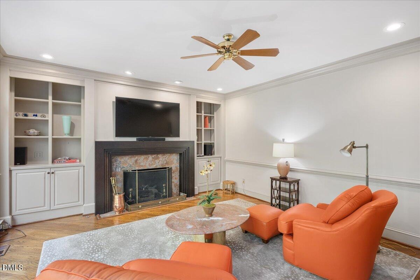
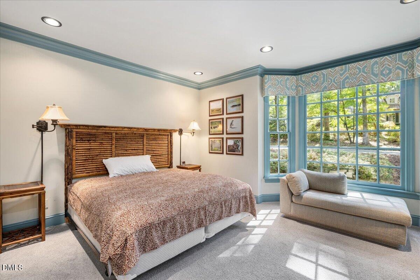
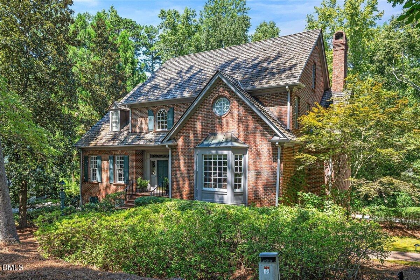
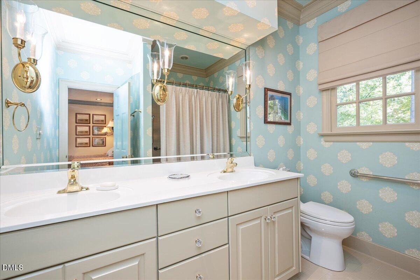
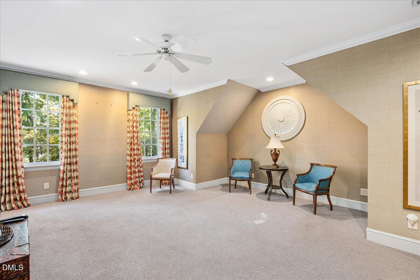
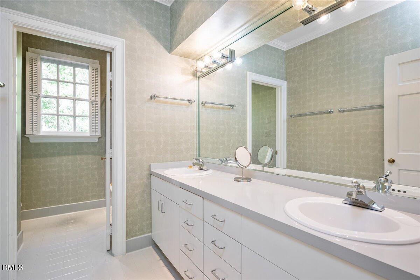
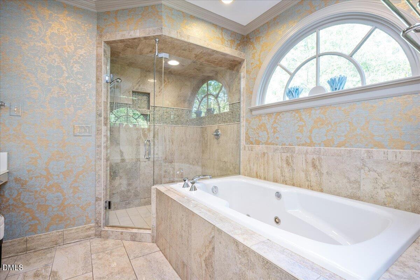
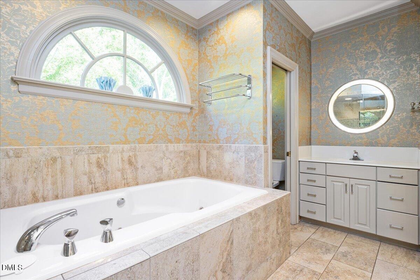
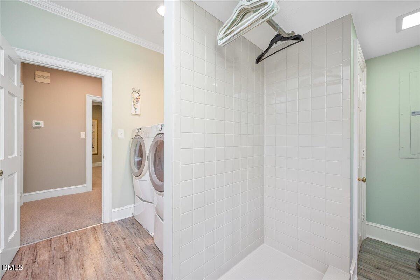
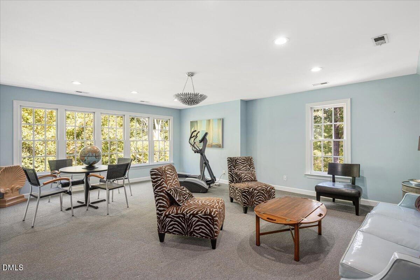
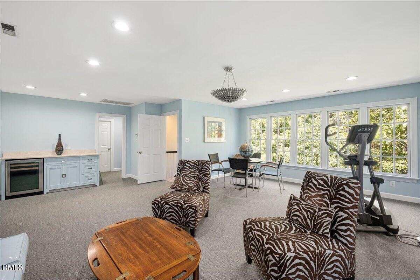
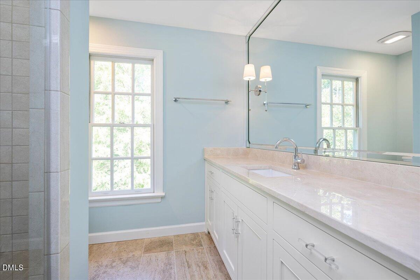
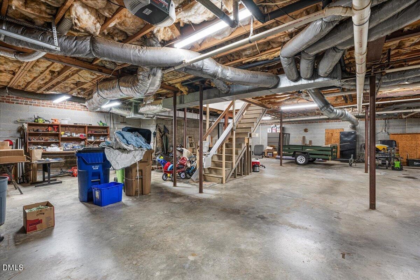
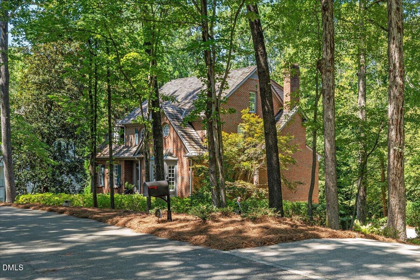
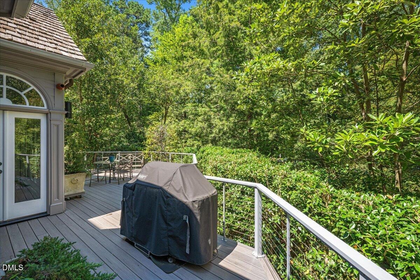
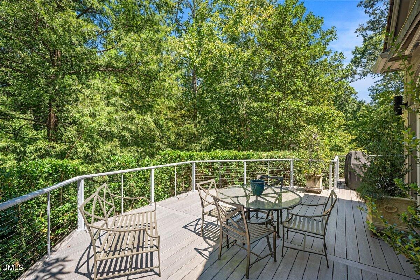
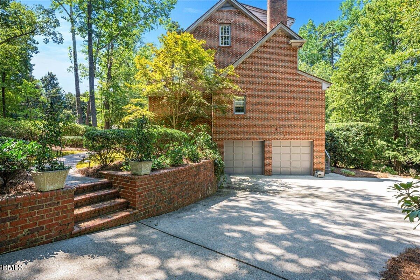
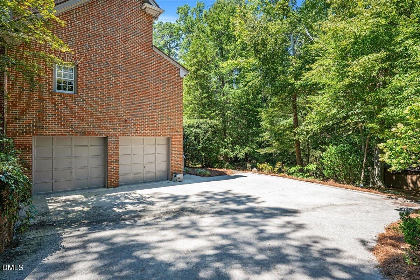
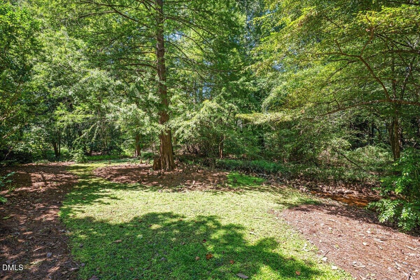
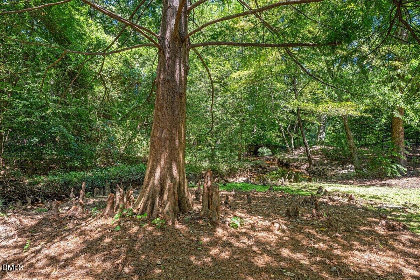
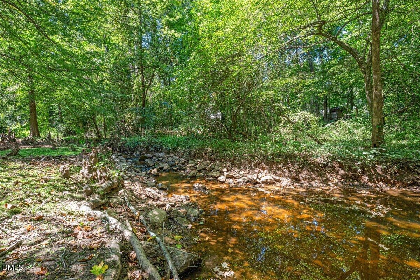
Nestled on a picturesque 1.32-acre lot in the highly sought-after Country Club Hills, this elegant brick four-level home with cedar shake roof was thoughtfully designed by Jo Ewing and meticulously crafted by Hollingsworth & White - featuring a dramatic two-story foyer with switch-back staircase which leads to the handsome study with custom cabinets and spacious dining room with patterned hardwood floors and bay window - the centrally located gourmet kitchen includes KitchenAid and Wolf appliances, a large center island and 3-sided breakfast nook which adjoins the the gorgeous sunroom with 17' ceilings and the warm, sophisticated family room with fireplace and built-ins - broad expanses of glass span the back of the house and include French doors to the oversized deck which provides an intimate connection to the natural setting and a glimpse of Crabtree Creek - the first floor also includes a secluded guest suite (or primary) with double vanity and two walk-in closets- the spacious second floor landing flows to the spa-like primary retreat with his-n-her vanities and walk-in closets plus whirlpool tub and separate shower - there are two additional bedrooms with large closets and shared bath - the conveniently located laundry room includes sink and plenty of storage - the third floor boasts a rec room (or BR #5) with a wall of windows and a full bath with oversized cedar closet - the expansive, unfinished basement (48' x 39') includes a two-car garage (with room for additional
Interior Details
4617
5
4.5
Has Heating:
Yes
Heating Type:
Forced Air With Air Conditioning
Has Cooling:
Yes
Cooling Type:
Central
Has Fuel:
Yes
Fuel Type:
Gas
Has Basement:
No
Basement Type:
Full
Has Flooring:
No
Flooring Type:
N/A
Has Fireplace:
Yes
Fireplace Type:
N/A
Property Details
57499
Yes
Yes
Type:
N/A
Location:
N/A
Status:
N/A
Number of Spaces:
N/A
No
No
No
No
Yes
No
No
Construction Details
Conventional
Brick
N/A
Gable
N/A
Tax History
Year
Amount
Land
Improvement
Percent Change
Assessment
2020
$10,890
$569,250
$568,759
--%
$1,138,009
2020
$10,890
$569,250
$568,759
--%
$1,138,009
2019
$11,961
$453,750
$576,664
--%
$1,030,414
2018
$11,278
$453,750
$576,664
--%
$1,030,414
2017
$10,739
$453,750
$576,664
--%
$1,030,414
2015
$11,445
$517,500
$585,919
--%
$1,103,419
2014
$10,853
$517,500
$585,919
--%
$1,103,419
2013
$10,133
$517,500
$585,919
--%
$1,103,419
2012
$10,133
$517,500
$585,919
--%
$1,103,419

Average Home Price in 27609
Nearby Properties
Zip Code
Price
Bed
Bath
Sqft
Lot
Sold Date
$2,200,000
$2,200,000
-- Beds
3.5 Baths
4,574 Sqft
44,431 Lot (sqft)
Sold 09/22/2026
$822,196
-- Beds
3.5 Baths
4,155 Sqft
27,007 Lot (sqft)
Sold 08/01/2026
$2,607,629
$2,607,629
-- Beds
2.5 Baths
4,771 Sqft
10,890 Lot (sqft)
Sold 07/01/2026
$1,705,989
$1,705,989
-- Beds
3.5 Baths
4,361 Sqft
14,810 Lot (sqft)
Sold 06/02/2026
$1,995,000
$1,995,000
4 Beds
5 Baths
4,041 Sqft
30,056 Lot (sqft)
Sold 10/13/2026
$2,407,254
$2,407,254
-- Beds
3 Baths
3,932 Sqft
70,132 Lot (sqft)
Sold 10/13/2026
$2,250,000
$2,250,000
4 Beds
4 Baths
4,117 Sqft
40,946 Lot (sqft)
Sold 10/13/2026