Member Features
Find Real Estate Bargain!
Full foreclosure details
Home value, equity and ownership info
Find homes priced below market
Get full access with a FREE Account
Already a member?
$1,299,999
Listing Price--beds
--baths
3,875sqft
15,002sqft lot
5411 Hershey Ln, West Richland, WA 99353
Member Features
Find Real Estate Bargain!
Full foreclosure details
Home value, equity and ownership info
Find homes priced below market
Get full access with a FREE Account
Already a member?
For Sale
Off Market
Home type
Price / sqft
Year built
Home Details
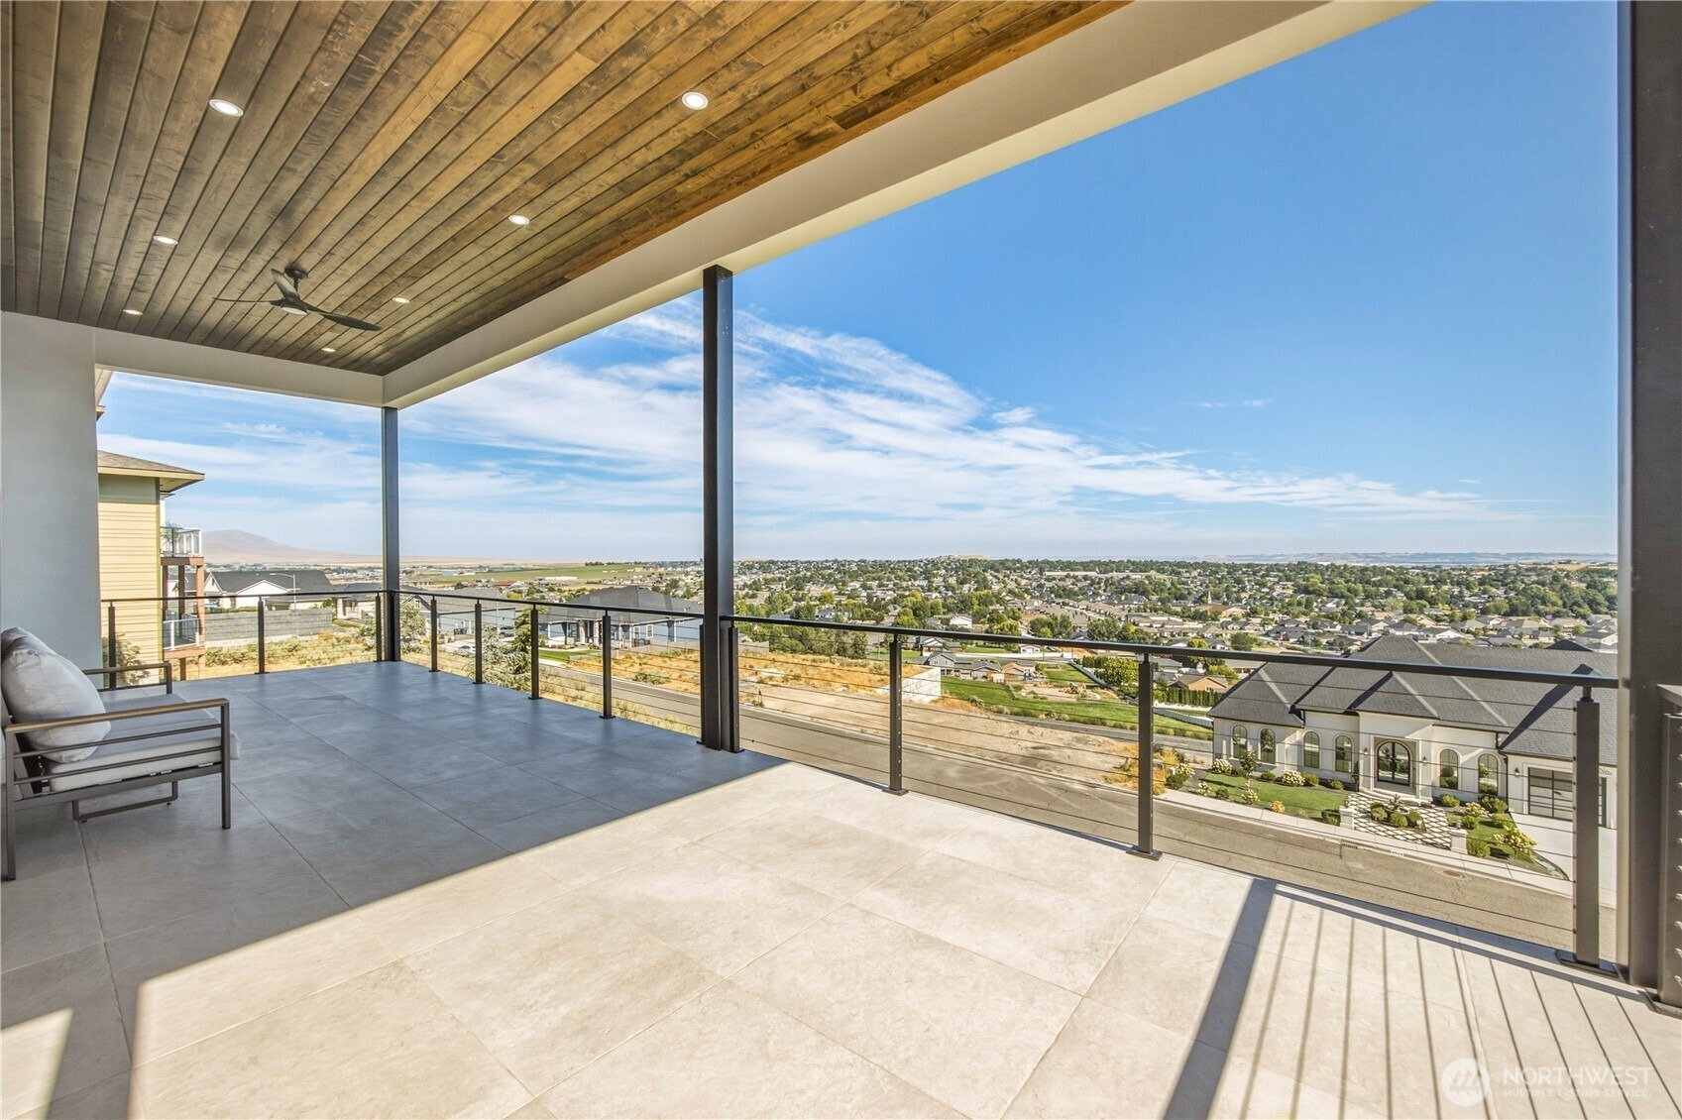
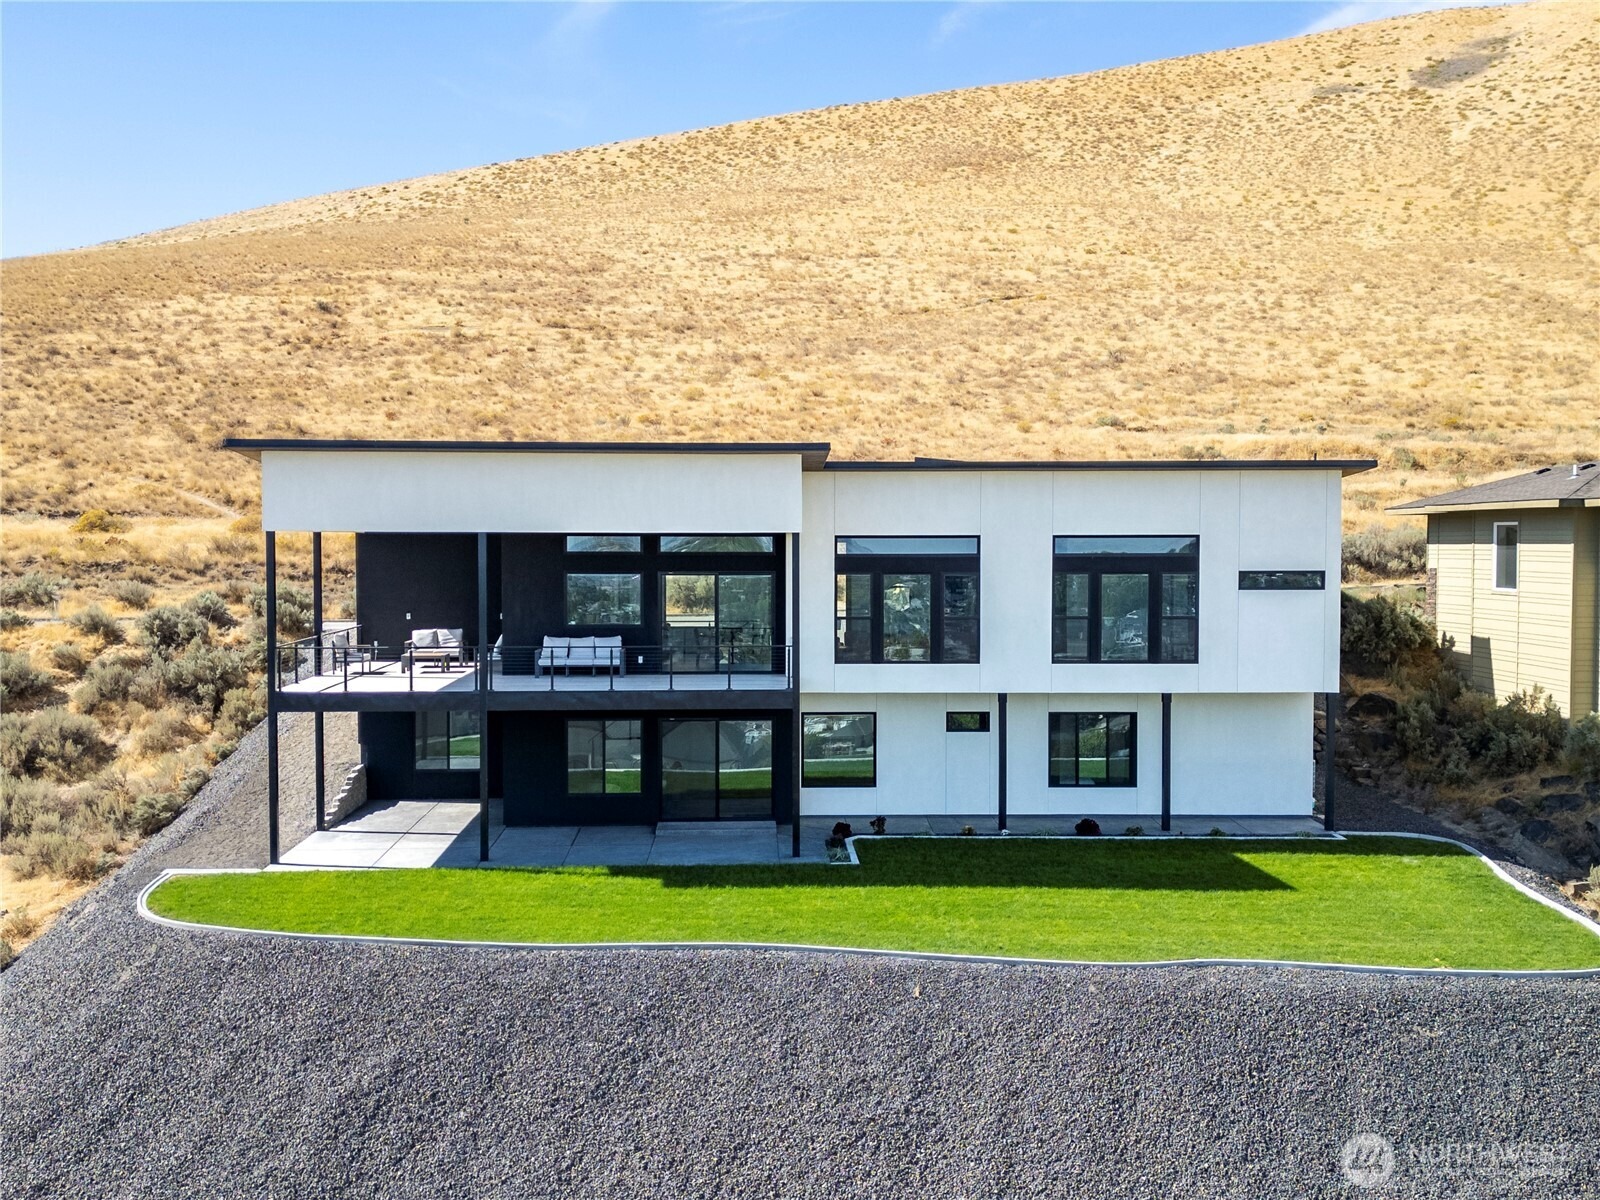
Brand-new custom home in West Richlands coveted Candy Mountain Estates, custom built by Next-Gen Pro-Builders. Offering 3,875 sq ft on a one-story with daylight basement, this 4-bedroom, 3-bath residence showcases sleek design, exceptional craftsmanship, and high-end finishes throughout. A stamped concrete driveway and striking hardwood front door create a warm, elegant entry. Inside, the open great room features raised ceilings, a dramatic wall of windows, engineered flooring, and a stylish gas fireplace with floating shelves and built ins. The dining area flows seamlessly to a covered deck-perfect for entertaining or relaxing with the view. The primary suite offers a serene retreat with a spa-like bath, soaking tub, tiled shower, dual vanities, and a spacious custom walk-in closet. Generously sized bedrooms and beautifully finished bathrooms complete the main level. The daylight basement expands your living space with an office, large family room, and a stylish bar with wine cooler and sink, opening to a covered patio for effortless indoor-outdoor living. Additional highlights include a three-car garage with RV door, black vinyl Milgard windows, and a durable standing seam metal roof. Dreaming of a pool? Optional pool installation is available-ask about custom design options and pricing.
Interior Details
3875
N/A
N/A
Has Heating:
Yes
Heating Type:
Heat Pump
Has Cooling:
Yes
Cooling Type:
N/A
Has Fuel:
No
Fuel Type:
N/A
Has Basement:
No
Basement Type:
N/A
Has Flooring:
No
Flooring Type:
N/A
Has Fireplace:
Yes
Fireplace Type:
N/A
Property Details
15002
No
No
Type:
Garage, Attached
Location:
N/A
Status:
N/A
Number of Spaces:
0
N/A
N/A
N/A
N/A
N/A
N/A
N/A
Construction Details
N/A
Stucco
N/A
N/A
N/A
Tax History
Year
Amount
Land
Improvement
Percent Change
Assessment
2020
$814
$60,000
$0
--%
$60,000
2019
$466
$36,400
$0
--%
$36,400
2018
$535
$36,400
$0
--%
$36,400
2017
$474
$36,400
$0
--%
$36,400
2016
$451
$36,400
$0
--%
$36,400
2014
$458
$36,400
$0
--%
$36,400
2012
$260
$21,000
$0
--%
$21,000

Average Home Price in 99353
Nearby Properties
Zip Code
Price
Bed
Bath
Sqft
Lot
Sold Date
$745,000
-- Beds
3 Baths
3,345 Sqft
16,575 Lot (sqft)
Sold 10/18/2026
$1,299,999
$1,299,999
-- Beds
-- Baths
3,875 Sqft
15,002 Lot (sqft)
Sold 10/13/2026
$1,299,000
$1,299,000
5 Beds
5 Baths
3,821 Sqft
14,854 Lot (sqft)
Sold 10/13/2026
$--
3 Beds
2.5 Baths
3,309 Sqft
15,059 Lot (sqft)
Sold 10/18/2026