


Member Features
Find Real Estate Bargain!
Full foreclosure details
Home value, equity and ownership info
Find homes priced below market
Get full access with a FREE Account
Already a member?
$885,600
Listing Price4beds
4baths
2,078sqft
24,165sqft lot
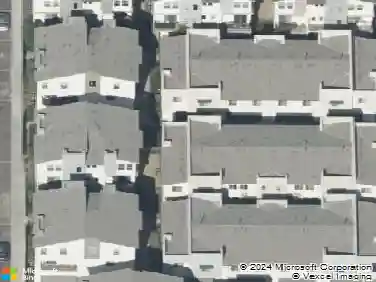
19505 Herringbone Dr, Northridge, CA 91324
Member Features
Find Real Estate Bargain!
Full foreclosure details
Home value, equity and ownership info
Find homes priced below market
Get full access with a FREE Account
Already a member?
For Sale
Off Market
Home type
Price / sqft
Year built
Home Details
Welcome to refined living at The District, Northridge's premier gated community. This impeccably designed 4-bedroom, 3.5-bathroom townhouse, built in 2018, offers a sophisticated blend of modern architecture, upscale finishes, and resort-style amenities perfectly suited for today's discerning buyer. Upon entry, you are greeted by an expansive, light-filled living space featuring soaring ceilings, recessed lighting, and sleek laminate flooring, creating an elegant yet inviting atmosphere ideal for both entertaining and everyday living. The designer kitchen is a true centerpiece, showcasing a generous island, pantry, appliances, farmhouse sink, and tile backsplash seamlessly connecting form and function. The entry level includes a private ensuite bedroom, ideal for guests, a home office, or multigenerational living, along with direct access to a two-car garage complete with storage. Upstairs, three additional bedrooms are complemented by a thoughtfully appointed laundry room with side-by-side hookups and cabinetry for added convenience. The luxurious primary suite serves as a private retreat, featuring a walk-in closet and bathroom with dual vanities and a walk-in shower. A beautifully finished hallway bathroom offers dual sinks and a shower-over-tub, providing comfort and style for family or guests. Additional premium features include multi-zone central air conditioning, double-pane windows, tankless water heater, secure FOB-accessed entry, and guest parking delivering excepti
Interior Details
2078
4
4
Has Heating:
Yes
Heating Type:
Central
Has Cooling:
Yes
Cooling Type:
N/A
Has Fuel:
No
Fuel Type:
N/A
Has Basement:
No
Basement Type:
N/A
Has Flooring:
No
Flooring Type:
N/A
Has Fireplace:
Yes
Fireplace Type:
N/A
Property Details
24165
No
No
Type:
N/A
Location:
N/A
Status:
N/A
Number of Spaces:
N/A
N/A
N/A
N/A
N/A
N/A
N/A
N/A
Construction Details
Condo/apartment
N/A
N/A
N/A
N/A
Tax History
Year
Amount
Land
Improvement
Percent Change
Assessment
2019
$7,827
$231,744
$430,338
--%
$662,082
2019
$7,827
$227,200
$421,900
--%
$649,100
2018
$1,056
$86,074
$0
--%
$86,074

Average Home Price in 91324
Nearby Properties
Zip Code
Price
Bed
Bath
Sqft
Lot
Sold Date
$998,924
$998,924
4 Beds
4 Baths
1,854 Sqft
20,474 Lot (sqft)
Sold 10/06/2026
$1,207,188
$1,207,188
2 Beds
3 Baths
2,318 Sqft
37,538 Lot (sqft)
Sold 08/19/2026
$904,090
3 Beds
3 Baths
2,028 Sqft
37,538 Lot (sqft)
Sold 05/20/2026
$899,000
4 Beds
4 Baths
1,854 Sqft
37,538 Lot (sqft)
Sold 10/17/2026
$875,000
$875,000
4 Beds
4 Baths
2,078 Sqft
53,963 Lot (sqft)
Sold 10/18/2026
$845,000
4 Beds
4 Baths
1,854 Sqft
94,994 Lot (sqft)
Sold 09/29/2026
$943,420
4 Beds
4 Baths
2,071 Sqft
94,994 Lot (sqft)
Sold 10/13/2026
$904,543
$904,543
4 Beds
4 Baths
2,078 Sqft
20,474 Lot (sqft)
Sold 10/13/2026
$885,600
4 Beds
4 Baths
2,078 Sqft
24,165 Lot (sqft)
Sold 10/13/2026
Calculators
Mortgage
Mortgage Calculator
Details for 19505 HERRINGBONE DR
Property Debt
Foreclosure Contact Details
Similar Homes Nearby

Guides for Herringbone Dr

In August 2024, LA’s pre-foreclosures plummeted 50% from July and 60% from last year, suggesting better economic conditions or successful homeowner interventions. Similar trends in San Jose, while SF and SD remain stable. Sacramento shows significant improvement. LA’s efforts stand out. #HousingMarket #LosAngeles



