
Member Features
Find Real Estate Bargain!
Full foreclosure details
Home value, equity and ownership info
Find homes priced below market
Get full access with a FREE Account
Already a member?
$450,841
Listing Price3beds
2baths
1,633sqft
6,094sqft lot
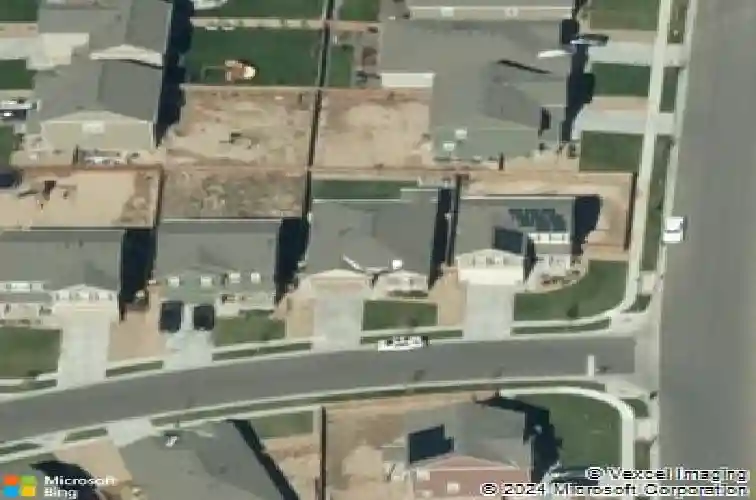
583 Hermosa St, Brighton, CO 80603
Member Features
Find Real Estate Bargain!
Full foreclosure details
Home value, equity and ownership info
Find homes priced below market
Get full access with a FREE Account
Already a member?
For Sale
Home type
Price / sqft
Year built
Home Details
Beautiful ranch-style home with NEW exterior paint and an open-concept floor plan designed for comfortable living and entertaining. The spacious kitchen features a large center island with seating, abundant cabinetry with crown molding, generous walk-in pantry, and stainless steel appliances. The expansive great room seamlessly connects the kitchen, dining area, and living room, creating the ideal gathering space for family and friends. The inviting living room showcases a custom fireplace accent wall with an electric fireplace, complemented by large windows that fill the home with natural light. The private primary suite offers a spacious walk-in closet and en-suite featuring dual sinks and large shower. Two additional bedrooms are thoughtfully situated on the opposite side of the home and share a full bathroom, providing privacy and flexibility. The attached garage offers additional functionality with a dedicated workbench area-perfect for DIY projects, hobbies, storage, or a home workshop setup. Step outside to enjoy the fully fenced backyard with mature landscaping, a large covered and uncovered patio, and plenty of space for outdoor dining, entertaining, or relaxing. A convenient concrete walkway to the backyard makes moving lawn equipment and trash bins easy. Ideally located near schools, parks, shopping, dining, and everyday amenities, this move-in-ready home combines style, functionality, and convenience. Sellers are working on getting new paint colors approved with t
Interior Details
1633
3
2
Has Heating:
Yes
Heating Type:
Central
Has Cooling:
Yes
Cooling Type:
Central
Has Fuel:
No
Fuel Type:
N/A
Has Basement:
No
Basement Type:
N/A
Has Flooring:
No
Flooring Type:
N/A
Has Fireplace:
Yes
Fireplace Type:
N/A
Property Details
6094
No
No
Type:
Garage, Attached
Location:
N/A
Status:
N/A
Number of Spaces:
0
No
No
No
No
No
No
No
Construction Details
Ranch
Frame/wood Siding
N/A
N/A
Composition Shingle
Tax History
Year
Amount
Land
Improvement
Percent Change
Assessment
2019
$3,156
$3,220
$19,660
--%
$22,880
2019
$3,156
$3,220
$19,660
--%
$22,880
2018
$2,821
$3,240
$16,400
--%
$19,640
2017
$457
$3,150
$0
--%
$3,150
2016
$6
$10
$0
--%
$10
2014
$6
$10
$0
--%
$10
2013
$6
$10
$0
--%
$10
2012
$6
$10
$0
--%
$10

Average Home Price in 80603
Nearby Properties
Zip Code
Price
Bed
Bath
Sqft
Lot
Sold Date
$455,236
$455,236
3 Beds
2 Baths
1,633 Sqft
9,772 Lot (sqft)
Sold 10/10/2026
$443,525
$443,525
3 Beds
2 Baths
1,633 Sqft
6,977 Lot (sqft)
Sold 08/12/2026
$432,646
$432,646
3 Beds
2 Baths
1,633 Sqft
6,118 Lot (sqft)
Sold 06/04/2026
$448,125
$448,125
3 Beds
3 Baths
1,839 Sqft
7,485 Lot (sqft)
Sold 05/20/2026
$497,535
$497,535
3 Beds
3 Baths
1,839 Sqft
5,398 Lot (sqft)
Sold 10/27/2026
$472,883
$472,883
3 Beds
3 Baths
1,839 Sqft
5,509 Lot (sqft)
Sold 11/02/2026
$428,555
$428,555
3 Beds
3 Baths
1,577 Sqft
5,509 Lot (sqft)
Sold 10/27/2026
$484,000
$484,000
4 Beds
2 Baths
1,861 Sqft
7,486 Lot (sqft)
Sold 09/29/2026
$458,083
$458,083
3 Beds
2 Baths
1,633 Sqft
6,907 Lot (sqft)
Sold 10/26/2026






