
Member Features
Find Real Estate Bargain!
Full foreclosure details
Home value, equity and ownership info
Find homes priced below market
Get full access with a FREE Account
Already a member?
$464,602
Listing Price3beds
2baths
1,633sqft
5,959sqft lot
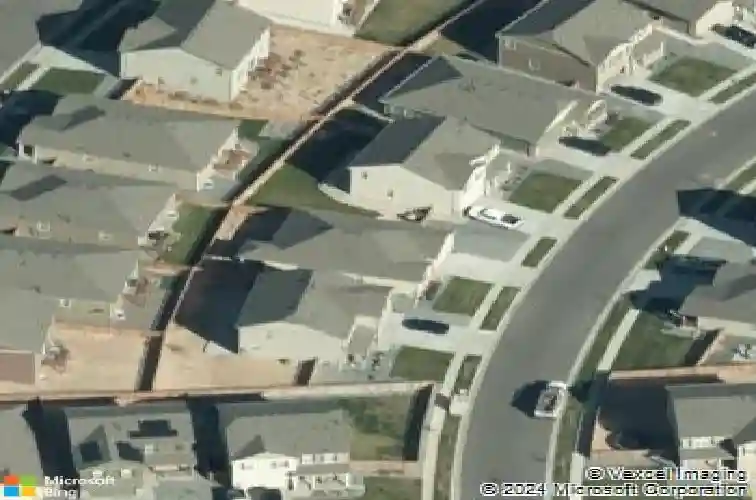
519 Hermosa St, Brighton, CO 80603
Member Features
Find Real Estate Bargain!
Full foreclosure details
Home value, equity and ownership info
Find homes priced below market
Get full access with a FREE Account
Already a member?
For Sale
Home type
Price / sqft
Year built
Home Details
Seller offering $5K CREDIT toward buyer's closing costs or pre-paid appliance allowance! Welcome to Silver Peaks. This contemporary 3-bedroom, 2-bathroom home offers 1,633 square feet of thoughtfully designed living space & modern upgrades. Abundant natural light fills the home through large windows, enhancing the open-concept floor plan and creating a bright, inviting atmosphere. Stylish laminate flooring and upgraded 5" hardwood baseboard trim add a polished touch throughout the living spaces. The kitchen serves as the heart of the home, featuring a stunning waterfall-edge granite countertop, premium Cafe range/oven, & a walk-in pantry with custom shiplap shelving. The seamless flow between the kitchen, dining, & living areas makes the space ideal for entertaining & everyday living. A spacious primary suite offers a large walk-in closet & private ensuite bath with a double-sink vanity. Two additional bedrooms provide flexibility for guests, workspace, or hobbies. Step outside to a fully fenced backyard designed for relaxation & enjoyment. The covered patio creates a comfortable outdoor living space, while garden-lined landscaping adds beauty & charm. Whether hosting gatherings or enjoying a quiet evening outdoors, this backyard offers room to unwind. Additional highlights include a 2-car attached garage equipped with a 70-amp subpanel that supports EV charging capability. Silver Peaks residents enjoy neighborhood parks, walking trails, and nearby dog parks. Outdoor enthusia
Interior Details
1633
3
2
Has Heating:
Yes
Heating Type:
Central
Has Cooling:
Yes
Cooling Type:
Central
Has Fuel:
No
Fuel Type:
N/A
Has Basement:
No
Basement Type:
N/A
Has Flooring:
No
Flooring Type:
N/A
Has Fireplace:
Yes
Fireplace Type:
N/A
Property Details
5959
No
No
Type:
Garage, Attached
Location:
N/A
Status:
N/A
Number of Spaces:
0
No
No
No
No
No
No
No
Construction Details
Ranch
Frame/wood Siding
N/A
N/A
Composition Shingle
Tax History
Year
Amount
Land
Improvement
Percent Change
Assessment
2019
$3,160
$3,220
$19,690
--%
$22,910
2019
$3,160
$3,220
$19,690
--%
$22,910
2018
$2,825
$3,240
$16,430
--%
$19,670
2017
$457
$3,150
$0
--%
$3,150
2016
$6
$10
$0
--%
$10
2014
$6
$10
$0
--%
$10
2013
$6
$10
$0
--%
$10
2012
$6
$10
$0
--%
$10

Average Home Price in 80603
Nearby Properties
Zip Code
Price
Bed
Bath
Sqft
Lot
Sold Date
$455,236
$455,236
3 Beds
2 Baths
1,633 Sqft
9,772 Lot (sqft)
Sold 10/10/2026
$443,525
$443,525
3 Beds
2 Baths
1,633 Sqft
6,977 Lot (sqft)
Sold 08/12/2026
$432,646
$432,646
3 Beds
2 Baths
1,633 Sqft
6,118 Lot (sqft)
Sold 06/04/2026
$448,125
$448,125
3 Beds
3 Baths
1,839 Sqft
7,485 Lot (sqft)
Sold 05/20/2026
$459,606
$459,606
4 Beds
2 Baths
1,861 Sqft
6,893 Lot (sqft)
Sold 10/26/2026
$575,000
4 Beds
2 Baths
1,661 Sqft
9,766 Lot (sqft)
Sold 10/13/2026
$552,704
4 Beds
2 Baths
1,661 Sqft
11,236 Lot (sqft)
Sold 10/12/2026
$559,000
$559,000
4 Beds
2 Baths
1,661 Sqft
8,040 Lot (sqft)
Sold 10/26/2026
$478,769
$478,769
3 Beds
3 Baths
1,839 Sqft
5,403 Lot (sqft)
Sold 10/27/2026






