Member Features
Find Real Estate Bargain!
Full foreclosure details
Home value, equity and ownership info
Find homes priced below market
Get full access with a FREE Account
Already a member?
$600,000
Listing Price4beds
3baths
2,926sqft
19,602sqft lot

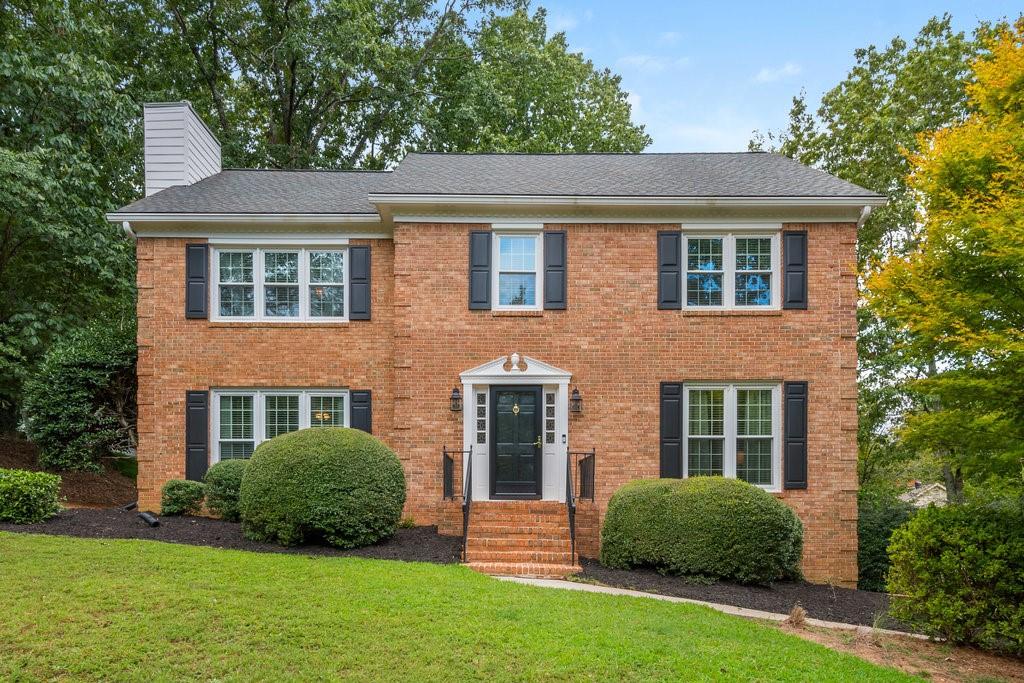
3580 Hermitage Dr, Berkeley Lake, GA 30096
Member Features
Find Real Estate Bargain!
Full foreclosure details
Home value, equity and ownership info
Find homes priced below market
Get full access with a FREE Account
Already a member?
For Sale
Off Market
Home type
Price / sqft
Year built
Home Details
Welcome to 3580 Hermitage Dr, a beautifully maintained 4-bedroom, 2 -bathroom home in the sought-after Hermitage Plantation of Berkeley Lake. This well-built, 3-sided brick residence offers a traditional floor plan in addition to a spacious and light-filled sunroom with walls of windows that overlook the serene, wooded backyard. The kitchen is a standout, featuring stainless steel appliances, granite countertops, soft-close drawers, hardwood floors, and a large walk-in pantry. The updated bathrooms and generously sized bedrooms with ample closet space make this home truly move-in ready. Adding to its appeal, the home boasts two brand new HVAC units, as well as new garage doors and openers. The partially unfinished basement provides endless possibilities for customization or additional living space. Conveniently located near Peachtree Industrial Blvd and Hwy 141, with easy access to Atlanta, this home is also close to Duluth Town Green, downtown Norcross, and Peachtree Corners Town Center. Outdoor enthusiasts will appreciate the nearby Chattahoochee River, complete with trails and fishing spots. Plus, the community offers two optional HOA memberships: the Berkeley Lake Association, which grants access to boating, fishing, and a private beach, and the Hermitage Plantation Neighborhood Association, which includes a pool and tennis courts. Choose one or enjoy the benefits of both!
Interior Details
2926
4
3
Has Heating:
Yes
Heating Type:
Forced Air With Air Conditioning
Has Cooling:
Yes
Cooling Type:
Central
Has Fuel:
Yes
Fuel Type:
Gas
Has Basement:
No
Basement Type:
Basement (unspecified)
Has Flooring:
No
Flooring Type:
N/A
Has Fireplace:
Yes
Fireplace Type:
N/A
Property Details
19602
Yes
No
Type:
Garage, Basement
Location:
N/A
Status:
N/A
Number of Spaces:
2
N/A
N/A
N/A
N/A
N/A
N/A
N/A
Construction Details
Conventional
Brick
N/A
Gable/hip
Composition Shingle
Tax History
Year
Amount
Land
Improvement
Percent Change
Assessment
2020
$5,106
$28,480
$131,360
--%
$159,840
2019
$4,762
$25,600
$124,680
--%
$150,280
2017
$4,341
$24,000
$114,760
--%
$138,760
2017
$4,341
$24,000
$104,120
--%
$128,120
2016
$4,322
$24,000
$104,120
--%
$128,120
2014
$4,038
$18,000
$92,960
--%
$110,960
2013
$3,227
$20,000
$69,120
--%
$89,120
2012
$3,155
$20,000
$69,120
--%
$89,120

Average Home Price in 30096
Nearby Properties
Zip Code
Price
Bed
Bath
Sqft
Lot
Sold Date
$573,942
4 Beds
2.5 Baths
3,017 Sqft
21,780 Lot (sqft)
Sold 09/14/2026
$517,168
4 Beds
2.5 Baths
2,583 Sqft
19,166 Lot (sqft)
Sold 10/06/2026
$499,000
4 Beds
2.5 Baths
2,790 Sqft
18,295 Lot (sqft)
Sold 07/10/2025
$800,000
5 Beds
7 Baths
3,081 Sqft
16,988 Lot (sqft)
Sold 09/29/2026
$550,000
4 Beds
2 Baths
3,228 Sqft
17,424 Lot (sqft)
Sold 10/05/2026
$624,900
4 Beds
3 Baths
2,902 Sqft
17,859 Lot (sqft)
Sold 09/29/2026
$650,000
4 Beds
2.5 Baths
2,880 Sqft
27,442 Lot (sqft)
Sold 09/29/2026
$699,000
3 Beds
2.5 Baths
2,890 Sqft
21,344 Lot (sqft)
Sold 07/10/2025
$600,000
4 Beds
3 Baths
2,926 Sqft
19,602 Lot (sqft)
Sold 09/29/2026