Member Features
Find Real Estate Bargain!
Full foreclosure details
Home value, equity and ownership info
Find homes priced below market
Get full access with a FREE Account
Already a member?
$1,435,386
Listing Price5beds
4baths
2,865sqft
1,073sqft lot
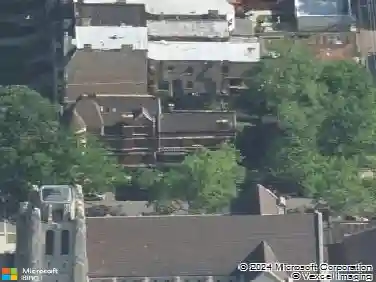
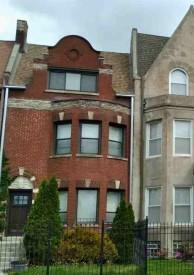
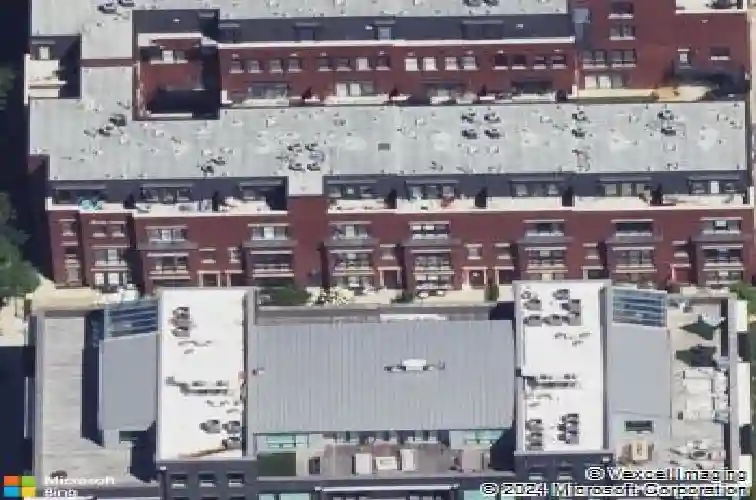
2657 N Hermitage Ave, Chicago, IL 60614
Member Features
Find Real Estate Bargain!
Full foreclosure details
Home value, equity and ownership info
Find homes priced below market
Get full access with a FREE Account
Already a member?
For Sale
Home type
Price / sqft
Year built
Home Details
Situated in the highly sought-after Hartland Park community, this expansive 5-bedroom, 4.1-bathroom townhome offers true single-family living with access to exceptional neighborhood amenities, including a private park, sports court, playground, and dog run. As the largest floor plan in this Belgravia-built development, the home is thoughtfully designed with an abundance of natural light, oversized windows, hardwood floors throughout the main living level, elegant crown molding, and a highly functional layout. The main living floor is ideal for both everyday living and entertaining, showcasing a dedicated dining room with custom built-ins and integrated office space, a spacious living room that opens to a private terrace, and an oversized chef's kitchen complete with a pantry, double oven, and a massive eat-in island. A convenient powder room completes this level. Upstairs, the third level offers three generously sized bedrooms, including one en-suite, along with an additional full bathroom and a full-size side-by-side laundry room. The top floor is dedicated to a luxurious primary suite featuring its own private terrace, two walk-in closets, and a spa-caliber bathroom with dual vanities, skylight, and an oversized shower. The entry level includes a versatile fifth bedroom and full bathroom-perfect for guests, a home office, or playroom. Enjoy three separate outdoor spaces, including a charming front patio. An attached two-car private garage opens to a newly repaved, quiet all
Interior Details
2865
5
4
Has Heating:
Yes
Heating Type:
Yes
Has Cooling:
Yes
Cooling Type:
Central
Has Fuel:
No
Fuel Type:
N/A
Has Basement:
No
Basement Type:
Unfinished
Has Flooring:
No
Flooring Type:
N/A
Has Fireplace:
Yes
Fireplace Type:
N/A
Property Details
1073
No
No
Type:
Garage, Attached
Location:
N/A
Status:
N/A
Number of Spaces:
2
N/A
N/A
N/A
N/A
N/A
N/A
N/A
Construction Details
Modern
Brick/stone (brick And/or Stone)
N/A
N/A
Roll Tar & Gravel
Tax History
Year
Amount
Land
Improvement
Percent Change
Assessment
2018
$15,619
$16,095
$66,413
--%
$82,508
2017
$16,909
$14,163
$64,385
--%
$78,548
2016
$15,232
$14,163
$64,385
--%
$78,548
2015
$13,912
$14,163
$64,385
--%
$78,548
2014
$14,509
$13,090
$67,683
--%
$80,773
2012
$14,046
$13,090
$67,683
--%
$80,773
2011
$11,847
$15,451
$59,678
--%
$75,129

Average Home Price in 60614
Nearby Properties
Zip Code
Price
Bed
Bath
Sqft
Lot
Sold Date
$1,090,919
$1,090,919
3 Beds
-- Baths
2,845 Sqft
108,005 Lot (sqft)
Sold 10/14/2026
$1,171,971
$1,171,971
4 Beds
4 Baths
2,584 Sqft
960 Lot (sqft)
Sold 10/14/2026
$1,015,000
$1,015,000
3 Beds
3 Baths
2,942 Sqft
5,446 Lot (sqft)
Sold 10/08/2026
$1,316,803
$1,316,803
3 Beds
2.5 Baths
2,510 Sqft
1,448 Lot (sqft)
Sold 09/23/2026
$911,045
$911,045
3 Beds
2.5 Baths
2,907 Sqft
5,446 Lot (sqft)
Sold 09/14/2026
$1,210,879
$1,210,879
3 Beds
2.5 Baths
2,700 Sqft
1,112 Lot (sqft)
Sold 09/03/2026
$1,467,829
$1,467,829
4 Beds
3.5 Baths
3,000 Sqft
3,125 Lot (sqft)
Sold 07/31/2026
$1,039,037
$1,039,037
4 Beds
3 Baths
2,450 Sqft
3,125 Lot (sqft)
Sold 07/28/2026
$1,001,984
$1,001,984
4 Beds
3 Baths
3,200 Sqft
3,380 Lot (sqft)
Sold 07/21/2026