Member Features
Find Real Estate Bargain!
Full foreclosure details
Home value, equity and ownership info
Find homes priced below market
Get full access with a FREE Account
Already a member?
$1,942,211
Listing Price4beds
2.5baths
2,622sqft
2,700sqft lot
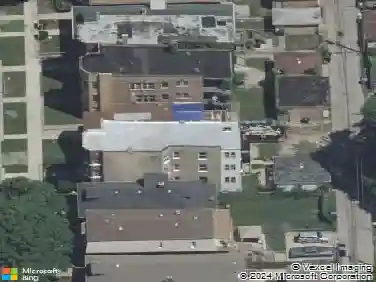
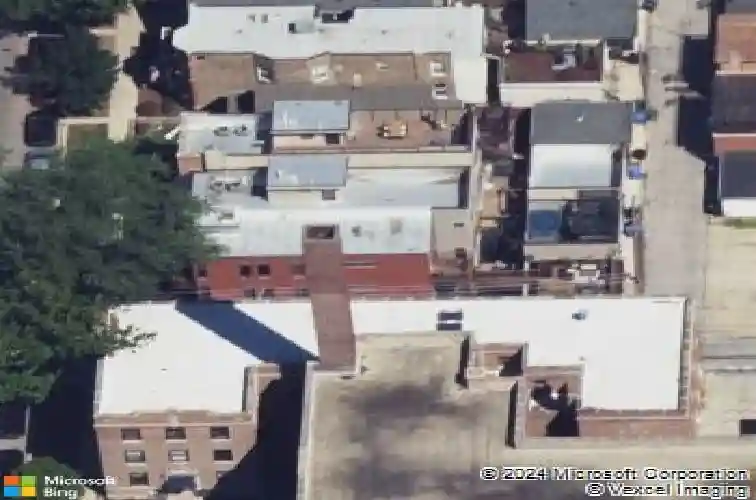
3619 N Hermitage Ave, Chicago, IL 60613
Member Features
Find Real Estate Bargain!
Full foreclosure details
Home value, equity and ownership info
Find homes priced below market
Get full access with a FREE Account
Already a member?
For Sale
Off Market
Home type
Price / sqft
Year built
Home Details
This 5-bedroom, 3.1-bath single-family home in West Lakeview offers the kind of space, light, and thoughtful floor plan buyers are searching for, just moments from Southport Corridor and Roscoe Village and in the Hamilton Elementary school district. Built just 10 years ago and beautifully maintained, the home stands out for its exceptional ceiling heights, oversized windows, custom millwork, multiple living spaces, and fantastic outdoor space. East and west exposures flood the home with natural light throughout the day, while a dramatic window wall along the staircase carries that light through every level. The main floor immediately impresses with custom wainscoting, substantial crown molding, and beautifully detailed millwork. A gracious living and dining space with a gas fireplace flows into the heart of the home, where the kitchen and family room create the connected layout everyone wants. Here, soaring 12-foot ceilings and a wall of windows amplify the incredible sense of space and natural light. The kitchen features custom cabinetry, an oversized furniture-style island, quartz countertops, a 48-inch Wolf range, paneled Sub-Zero refrigerator, pantry, and additional butler's pantry. The adjoining family room is anchored by a second fireplace and opens to exterior space for grilling, creating a natural transition to the patio and garage rooftop deck beyond. Upstairs are three spacious bedrooms, including an incredible primary suite with a king-sized east-facing bedroom, tw
Interior Details
2622
4
2.5
Has Heating:
Yes
Heating Type:
Yes
Has Cooling:
Yes
Cooling Type:
Central
Has Fuel:
No
Fuel Type:
N/A
Has Basement:
No
Basement Type:
Finished
Has Flooring:
No
Flooring Type:
N/A
Has Fireplace:
Yes
Fireplace Type:
N/A
Property Details
2700
No
No
Type:
Garage, Detached
Location:
N/A
Status:
N/A
Number of Spaces:
2
N/A
N/A
N/A
N/A
N/A
N/A
N/A
Construction Details
N/A
Wood
N/A
N/A
Roll Tar & Gravel
Tax History
Year
Amount
Land
Improvement
Percent Change
Assessment
2018
$24,549
$15,120
$109,158
--%
$124,278
2017
$26,874
$13,500
$111,343
--%
$124,843
2016
$16,597
$13,500
$69,366
--%
$82,866
2015
$2,473
$13,500
$0
--%
$13,500
2014
$2,030
$10,800
$143
--%
$10,943
2012
$1,963
$10,800
$143
--%
$10,943
2011
$2,123
$12,960
$143
--%
$13,103

Average Home Price in 60613
Nearby Properties
Zip Code
Price
Bed
Bath
Sqft
Lot
Sold Date
$2,154,868
$2,154,868
5 Beds
4.5 Baths
2,742 Sqft
3,000 Lot (sqft)
Sold 10/24/2026
$1,665,000
$1,665,000
3 Beds
2.5 Baths
2,410 Sqft
3,185 Lot (sqft)
Sold 10/14/2026
$2,151,431
$2,151,431
3 Beds
3.5 Baths
2,402 Sqft
4,687 Lot (sqft)
Sold 09/29/2026
$1,856,393
$1,856,393
4 Beds
2.5 Baths
2,678 Sqft
3,224 Lot (sqft)
Sold 09/11/2026
$2,114,616
$2,114,616
4 Beds
3.5 Baths
2,660 Sqft
3,100 Lot (sqft)
Sold 07/08/2026
$2,395,009
$2,395,009
4 Beds
3.5 Baths
2,688 Sqft
3,081 Lot (sqft)
Sold 07/07/2026
$1,794,038
$1,794,038
3 Beds
1.5 Baths
2,791 Sqft
4,960 Lot (sqft)
Sold 06/29/2026
$1,786,595
$1,786,595
4 Beds
2.5 Baths
2,916 Sqft
3,750 Lot (sqft)
Sold 06/04/2026
$1,443,497
$1,443,497
4 Beds
3.5 Baths
2,832 Sqft
2,700 Lot (sqft)
Sold 10/13/2026