
Member Features
Find Real Estate Bargain!
Full foreclosure details
Home value, equity and ownership info
Find homes priced below market
Get full access with a FREE Account
Already a member?
$2,750,000
Listing Price6beds
5baths
8,679sqft
69,260sqft lot
25 Hermit Ln, Westport, CT 06880
Member Features
Find Real Estate Bargain!
Full foreclosure details
Home value, equity and ownership info
Find homes priced below market
Get full access with a FREE Account
Already a member?
For Sale
Off Market
Home type
Price / sqft
Year built
Home Details
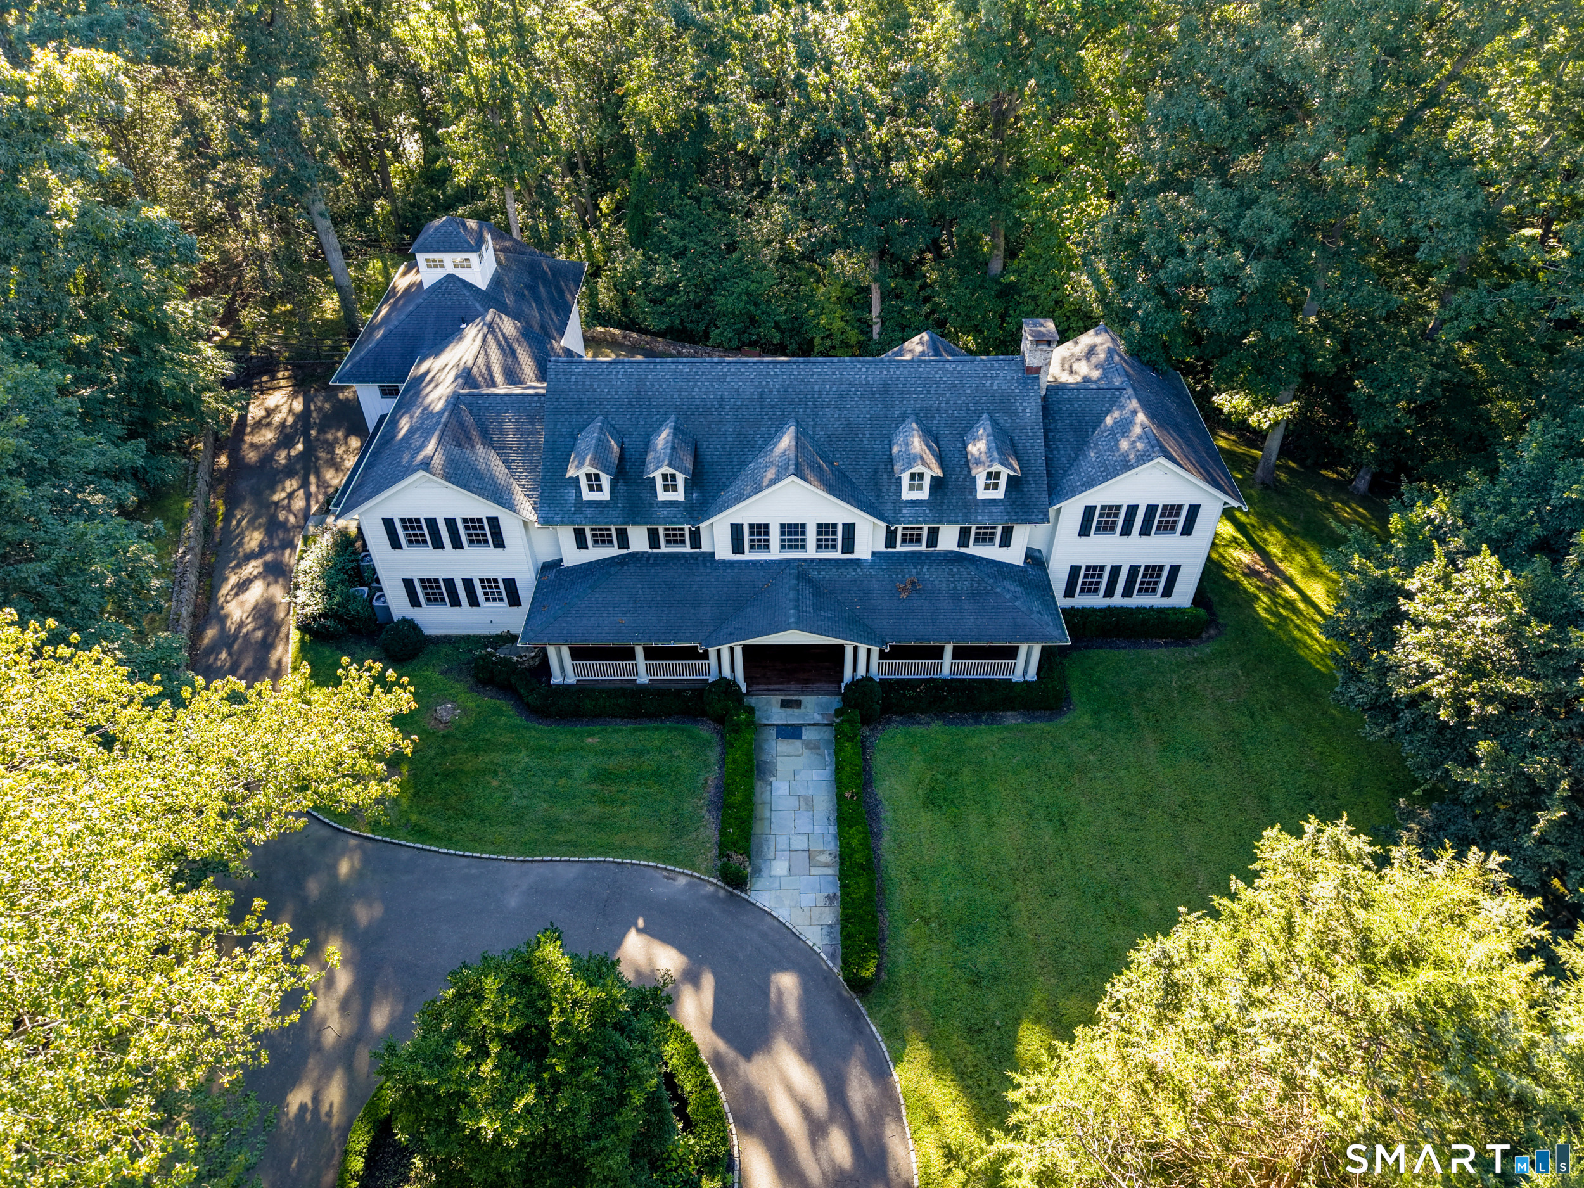
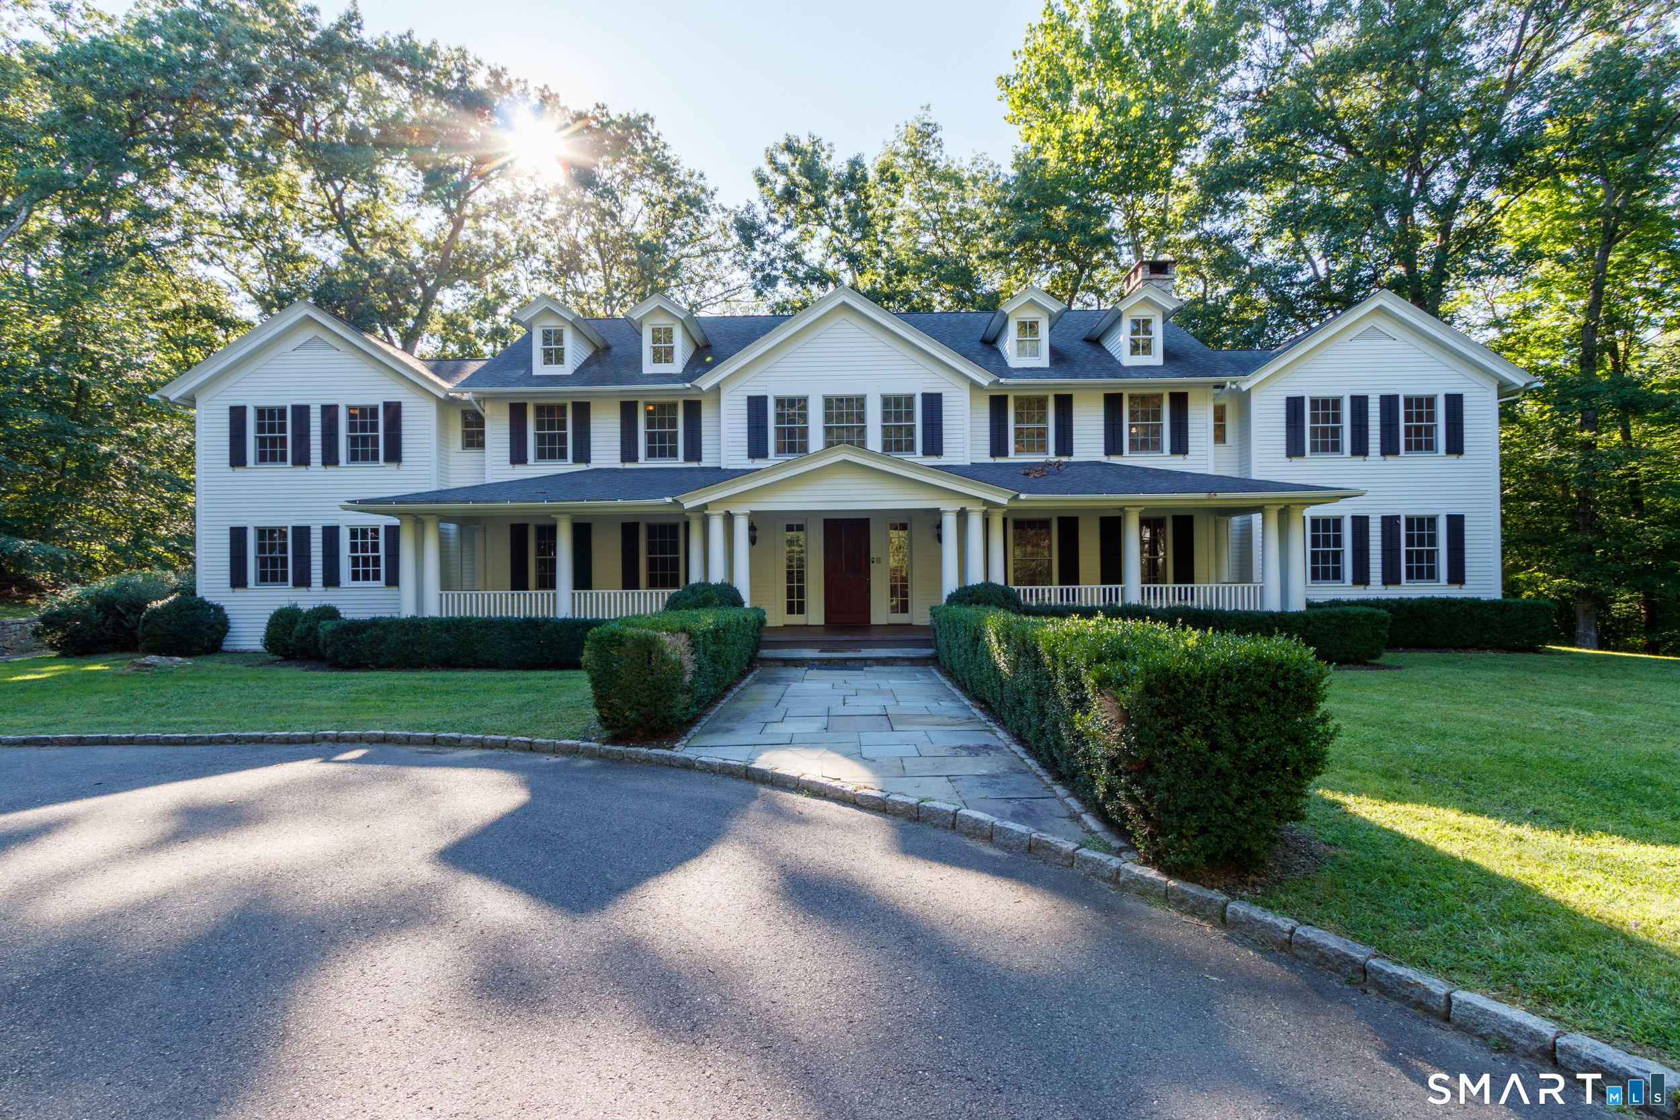
Privately nestled in Red Coat, this distinctive classically designed Colonial offers just over 7,000 sq. ft. of above-grade living space, with 6 bedrooms, 5 full and 2 half baths, and an attached 3-car garage. Set on 1.59 beautifully landscaped acres, this home pairs timeless architecture with sophisticated finishes, and an effortless flow designed for entertaining, working, and everyday living. The welcoming front entrance is framed by a spacious covered porch. Inside, the gracious foyer features herringbone hardwood floors and detailed wainscoting, setting an elegant tone throughout. The living room features a fireplace and double French doors opening to the expansive patio. Two archways lead to a versatile bonus room with a dry bar, an ideal setting for a pool table or casual gathering space. The formal dining room, accessed through French doors from the foyer, features built-in hutch cabinetry. It connects seamlessly to the kitchen, which is exceptionally equipped with custom cabinetry and hutches, two sinks, center island, a separate pantry, and Wolf appliances. The kitchen opens to the expansive family room, where 3 sets of French doors bring in abundant natural light and lead to the rear patio and built-in grill. A convenient mudroom with a private half bath connects the main living spaces to the attached three-car garage, with access to the au pair quarters above. A private office tucked quietly off the family room and an additional half bath complete the main lev
Interior Details
8679
6
5
Has Heating:
Yes
Heating Type:
Forced Air With Air Conditioning
Has Cooling:
Yes
Cooling Type:
N/A
Has Fuel:
Yes
Fuel Type:
Oil
Has Basement:
No
Basement Type:
Basement (unspecified)
Has Flooring:
No
Flooring Type:
N/A
Has Fireplace:
Yes
Fireplace Type:
N/A
Property Details
69260
No
No
Type:
N/A
Location:
N/A
Status:
N/A
Number of Spaces:
N/A
N/A
N/A
N/A
N/A
N/A
N/A
N/A
Construction Details
Colonial
Wood Siding
N/A
Gable
Asphalt
Tax History
Year
Amount
Land
Improvement
Percent Change
Assessment
2020
$24,092
$410,100
$1,031,700
--%
$1,441,800
2019
$24,309
$410,100
$1,031,700
--%
$1,441,800
2018
$24,309
$410,100
$1,031,700
--%
$1,441,800
2017
$24,309
$410,100
$1,031,700
--%
$1,441,800
2016
$24,309
$410,100
$1,031,700
--%
$1,441,800
2014
$29,901
$424,300
$1,242,400
--%
$1,666,700
2011
$30,117
$424,300
$1,242,400
--%
$1,666,700

Average Home Price in 06880
Nearby Properties
Zip Code
Price
Bed
Bath
Sqft
Lot
Sold Date
$2,750,000
$2,750,000
6 Beds
5 Baths
8,679 Sqft
69,260 Lot (sqft)
Sold 09/29/2026




