Member Features
Find Real Estate Bargain!
Full foreclosure details
Home value, equity and ownership info
Find homes priced below market
Get full access with a FREE Account
Already a member?
$1,150,000
Listing Price6beds
5baths
3,460sqft
12,025sqft lot
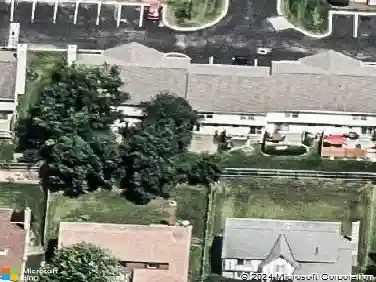
6319 Heritage Pl, Westerville, OH 43082
Member Features
Find Real Estate Bargain!
Full foreclosure details
Home value, equity and ownership info
Find homes priced below market
Get full access with a FREE Account
Already a member?
For Sale
Off Market
Home type
Price / sqft
Year built
Home Details
The scenic views! This walkout lower-level luxury home sits on a wooded ravine lot that you simply cannot recreate at this price point. Approximately 5300 square feet of living space. Every level of the home is designed to capture the scenery; from the balcony (upper-level primary suite), to the screened-in porch (entry level), to the meticulously designed hardscaped patio below. A grand foyer welcomes you into this beautifully remodeled home in Highland Lakes Golf Course community. Perfectly positioned just up the hill from the eighth hole (that has access to the golf cart path leading to the clubhouse, driving range & tennis courts). Gorgeous finishes throughout the home. 2025 Remodeled Jack & Jill Bath. 2025 remodeled Full Bath in Lower level. 2025 Remodeled Lower-Level Kitchen. 2025 Remodeled Screen Porch w/new porch roof & screens. Gas tap for a grill is near screen porch. Updated Kitchen & Laundry. Thermador appliances, a warming drawer & expansive countertops. Kitchen island has gas tap. Private laundry room entrance offers a drop zone for everyday essentials & makes an ideal space for pet care. Updated interior and exterior lighting (do not miss the gas flame lamps that flank the double door front entry). The staircase with upper walkway and railing has been redesigned. The lower level offers a full suite of living space with two bedrooms, full bath, walk-in closet, great room, and well-equipped kitchen. This level is ideal for guests, fitness space, socializing/hobbi
Interior Details
3460
6
5
Has Heating:
Yes
Heating Type:
Baseboard
Has Cooling:
Yes
Cooling Type:
Central
Has Fuel:
Yes
Fuel Type:
Oil
Has Basement:
No
Basement Type:
Full
Has Flooring:
No
Flooring Type:
N/A
Has Fireplace:
Yes
Fireplace Type:
N/A
Property Details
12025
Yes
Yes
Type:
Garage, Attached
Location:
N/A
Status:
N/A
Number of Spaces:
3
No
No
No
No
Yes
No
No
Construction Details
Conventional
Brick/stone (brick And/or Stone)
N/A
N/A
N/A
Tax History
Year
Amount
Land
Improvement
Percent Change
Assessment
2019
$12,131
$33,080
$138,570
--%
$171,650
2018
$12,012
$33,080
$138,570
--%
$171,650
2017
$11,754
$33,080
$138,570
--%
$171,650
2016
$11,731
$27,790
$131,320
--%
$159,110
2015
$10,681
$27,790
$131,320
--%
$159,110
2013
$10,299
$27,790
$125,060
--%
$152,850
2012
$10,193
$27,790
$125,055
--%
$152,845

Average Home Price in 43082
Nearby Properties
Zip Code
Price
Bed
Bath
Sqft
Lot
Sold Date
$943,124
4 Beds
3.5 Baths
3,676 Sqft
36,225 Lot (sqft)
Sold 09/29/2026
$887,600
4 Beds
3.5 Baths
3,721 Sqft
12,023 Lot (sqft)
Sold 05/27/2026
$852,718
$852,718
4 Beds
3.5 Baths
2,977 Sqft
14,505 Lot (sqft)
Sold 10/27/2026
$799,900
4 Beds
2.5 Baths
3,571 Sqft
12,720 Lot (sqft)
Sold 10/27/2026
$965,734
$965,734
4 Beds
3.5 Baths
3,761 Sqft
16,509 Lot (sqft)
Sold 10/27/2026
$715,901
$715,901
4 Beds
3.5 Baths
3,041 Sqft
12,676 Lot (sqft)
Sold 10/27/2026
$1,408,923
$1,408,923
4 Beds
3.5 Baths
3,883 Sqft
14,288 Lot (sqft)
Sold 10/27/2026
$1,389,429
$1,389,429
4 Beds
4.5 Baths
3,932 Sqft
14,026 Lot (sqft)
Sold 10/27/2026
$815,312
4 Beds
4.5 Baths
3,090 Sqft
13,504 Lot (sqft)
Sold 10/26/2026