
Member Features
Find Real Estate Bargain!
Full foreclosure details
Home value, equity and ownership info
Find homes priced below market
Get full access with a FREE Account
Already a member?
$689,000
Listing Price4beds
2.5baths
2,682sqft
43,124sqft lot
53 Heritage Dr, Prospect, CT 06712
Member Features
Find Real Estate Bargain!
Full foreclosure details
Home value, equity and ownership info
Find homes priced below market
Get full access with a FREE Account
Already a member?
For Sale
Off Market
Home type
Price / sqft
Year built
Home Details
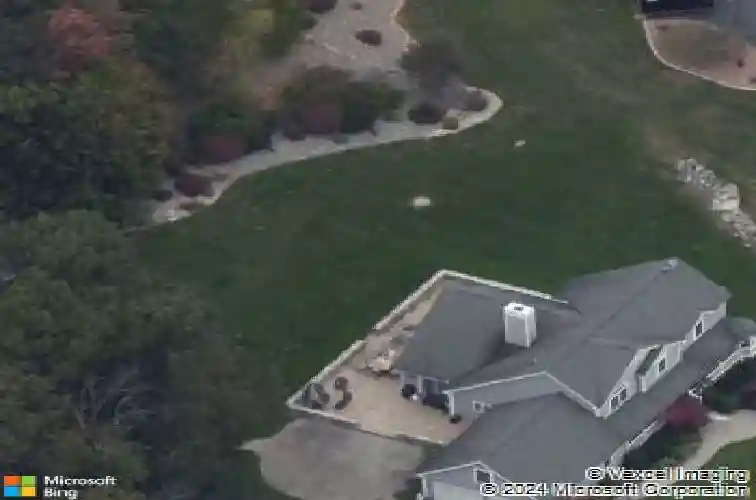
As you approach this meticulously maintained Colonial located at the end of a cul-de-sac in one of Prospect's most desirable neighborhoods, you are welcomed by an extended covered front porch. The main-level formal living room, with its high ceilings and fireplace opens nicely to the dining room making entertaining family and friends a joy. The kitchen, with a breakfast bar, newer stainless steel appliances including a six-burner Thermador propane stove and a wall oven, undercabinet and recessed lighting, and Corian countertops, is a cook's delight. Conveniently located off the kitchen are the den, the breakfast/sunroom, and the mudroom with laundry closet, and access to the garage and patio. The primary bedroom with new carpeting, a walk-in closet, and a stunning remodeled full primary bathroom will impress. Upstairs you will find two wonderfully sized bedrooms each with walk-in closets, and one with direct access to floored attic space. The lower level of this home is simply incredible with its great room featuring a custom Mahogany bar with wet sink, tile flooring, recessed lighting, another bedroom with a pocket door to the full bathroom, a home office, and mechanical/storage room. Outside is equally magnificent, with professional landscaping, an expansive paver patio with custom firepit and stone wall, a shed, a lush lawn with Irrigation system, and an attractive shed. Add to all of this a newer roof, gutters, furnace, and you will agree this is your next home.
Interior Details
2682
4
2.5
Has Heating:
Yes
Heating Type:
Forced Air With Air Conditioning
Has Cooling:
Yes
Cooling Type:
N/A
Has Fuel:
Yes
Fuel Type:
Oil
Has Basement:
No
Basement Type:
Unfinished
Has Flooring:
No
Flooring Type:
N/A
Has Fireplace:
Yes
Fireplace Type:
N/A
Property Details
43124
Yes
Yes
Type:
Garage, Detached
Location:
N/A
Status:
N/A
Number of Spaces:
2
N/A
N/A
N/A
N/A
N/A
N/A
N/A
Construction Details
Colonial
Aluminum/vinyl
N/A
Gable
Wood Shingle
Tax History
Year
Amount
Land
Improvement
Percent Change
Assessment
2020
$8,544
$100,470
$169,900
--%
$270,370
2019
$8,368
$100,470
$169,900
--%
$270,370
2018
$8,381
$100,470
$169,900
--%
$270,370
2017
$8,449
$100,470
$169,900
--%
$270,370
2016
$8,359
$100,470
$179,010
--%
$279,480
2014
$7,885
$100,480
$171,620
--%
$272,100
2011
$7,641
$100,480
$171,620
--%
$272,100

Average Home Price in 06712
Nearby Properties
Zip Code
Price
Bed
Bath
Sqft
Lot
Sold Date
$532,595
4 Beds
2.5 Baths
2,852 Sqft
40,075 Lot (sqft)
Sold 10/13/2026
$689,000
$689,000
4 Beds
2.5 Baths
2,682 Sqft
43,124 Lot (sqft)
Sold 10/13/2026




