
Member Features
Find Real Estate Bargain!
Full foreclosure details
Home value, equity and ownership info
Find homes priced below market
Get full access with a FREE Account
Already a member?
$998,500
Listing Price--beds
--baths
3,587sqft
54,751sqft lot
7 Heritage Dr, Marmora, NJ 08223
Member Features
Find Real Estate Bargain!
Full foreclosure details
Home value, equity and ownership info
Find homes priced below market
Get full access with a FREE Account
Already a member?
For Sale
Off Market
Home type
Price / sqft
Year built
Home Details
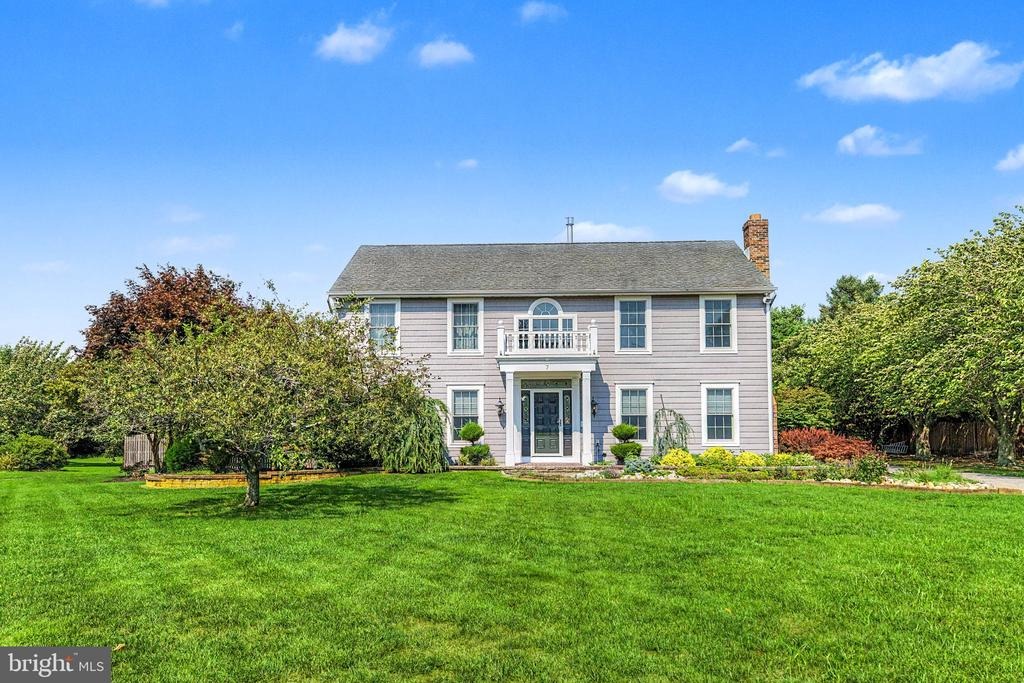
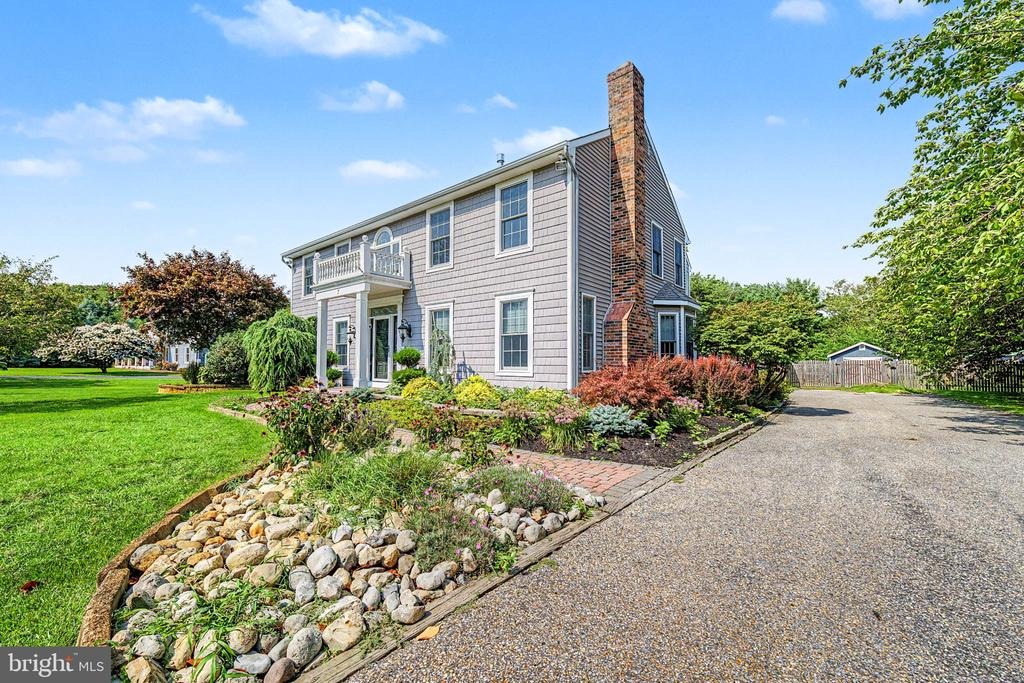
**DRAMATIC PRICE IMPROVEMENT!!** NOW $998,500!! ABSOLUTELY WILL NOT LAST!! RARELY AVAILABLE BEESLEYS POINT CUL-DE-SAC RETREAT! Set on a PRIVATE 1.25-acre CUL DE SAC lot, this IMPRESSIVE 5-Bedroom, 31/2-Bath two-story home offers over 3,587 sq. ft.of beautifully designed living space, incredible indoor amenities, and an OUTDOOR OASIS made for summer entertaining. The welcoming living room features HARDWOOD FLOORS, recessed lighting, and a wood-burning FIREPLACE, while the formal dining room provides the perfectsetting for gatherings. The tiled eat-in kitchen is sure to impress with GRANITE countertops, tiled backsplash, breakfast bar, STAINLESSSTEEL APPLIANCES, VIKING range hood, and WINE refrigerator. A FIRST FLOOR SUITE offers added versatility with a private sitting room,NEW bath, and walk-in closet. The SUNKEN FAMILY ROOM features another WOOD BURNING FIREPLACE and opens to a SPECTACULARSUNROOM with vaulted ceilings, SKYLIGHTS, and a BUILT IN BAR AREA-perfect for relaxing year-round. Upstairs, you'll find four additional bedrooms, including the luxurious PRIMARY MASTER SUITE with hardwood floors, a walk-in closet, and an elegant private bath featuring a double vanity and oversized walk-in shower. Step outside and enjoy your own private backyard retreat! The EXPANSIVE rear DECK overlooks a sparkling INGROUND POOL and paver patio with the perfect spot for a fire pit and summer s'mores. The fenced backyard also includes two storage sheds for added convenience. Additional high
Interior Details
3587
N/A
N/A
Has Heating:
No
Heating Type:
N/A
Has Cooling:
No
Cooling Type:
N/A
Has Fuel:
No
Fuel Type:
N/A
Has Basement:
No
Basement Type:
N/A
Has Flooring:
No
Flooring Type:
N/A
Has Fireplace:
Yes
Fireplace Type:
N/A
Property Details
54751
No
No
Type:
Garage, Attached
Location:
N/A
Status:
N/A
Number of Spaces:
2
N/A
N/A
N/A
N/A
N/A
N/A
N/A
Construction Details
N/A
N/A
N/A
N/A
N/A
Tax History
Year
Amount
Land
Improvement
Percent Change
Assessment
2020
$9,333
$181,000
$297,900
--%
$478,900
2019
$9,084
$181,000
$297,900
--%
$478,900
2018
$8,845
$181,000
$297,900
--%
$478,900
2017
$8,735
$181,000
$297,900
--%
$478,900
2016
$8,623
$181,000
$283,900
--%
$464,900
2013
$7,129
$229,500
$271,200
--%
$500,700
2013
$7,129
$229,500
$271,200
--%
$500,700
2012
$6,939
$229,500
$271,200
--%
$500,700

Average Home Price in 08223
Nearby Properties
Zip Code
Price
Bed
Bath
Sqft
Lot
Sold Date
$536,198
$536,198
-- Beds
-- Baths
3,201 Sqft
26,001 Lot (sqft)
Sold 10/13/2026





