
Member Features
Find Real Estate Bargain!
Full foreclosure details
Home value, equity and ownership info
Find homes priced below market
Get full access with a FREE Account
Already a member?
$630,000
Listing Price2beds
2.5baths
2,516sqft
6,599sqft lot
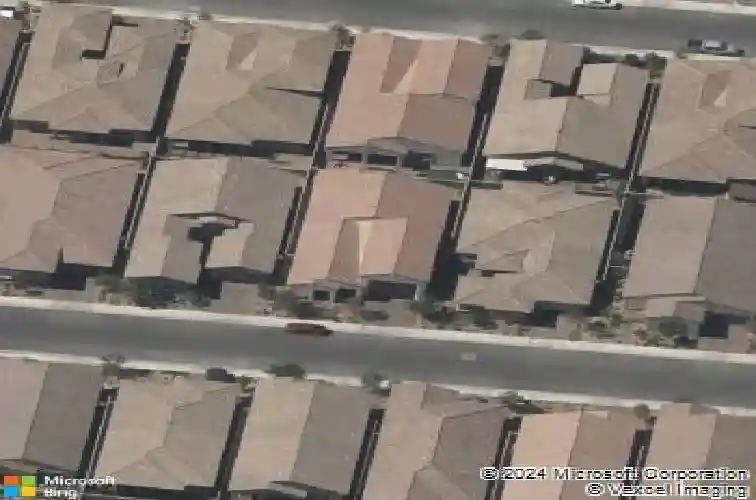
512 Heritage Bridge Ave, Henderson, NV 89011
Member Features
Find Real Estate Bargain!
Full foreclosure details
Home value, equity and ownership info
Find homes priced below market
Get full access with a FREE Account
Already a member?
For Sale
Off Market
Home type
Price / sqft
Year built
Home Details
Rare RV Garage Luxury in Guard-Gated Heritage at Cadence! Experience the pinnacle of active living in this stunning single-story retreat, where high-end finishes meet unparalleled utility. The star of the show? A rare, oversized RV garage with an extended-height door and massive storage capacity-a true find in the heart of Henderson. Inside, the open-concept floor plan is designed for effortless entertaining. A sleek wet bar serves the spacious Great Room, while the gourmet kitchen shines with a massive granite island, stainless steel appliances, and walk-in pantry. Retreat to the primary suite, tucked away for maximum privacy, or utilize the versatile den as a home office or library. Step outside to your private oasis: a covered patio featuring a cozy outdoor fireplace, perfect for sunset cocktails. Community Perks: As a Heritage resident, you enjoy exclusive access to a world-class clubhouse, indoor/outdoor pools, pickleball, and a vibrant social calendar.
Interior Details
2516
2
2.5
Has Heating:
Yes
Heating Type:
Forced Air With Air Conditioning
Has Cooling:
Yes
Cooling Type:
Central
Has Fuel:
No
Fuel Type:
N/A
Has Basement:
No
Basement Type:
N/A
Has Flooring:
No
Flooring Type:
Carpet
Has Fireplace:
Yes
Fireplace Type:
N/A
Property Details
6599
No
No
Type:
Garage, Attached
Location:
N/A
Status:
N/A
Number of Spaces:
4
N/A
N/A
N/A
N/A
N/A
N/A
N/A
Construction Details
N/A
Combination
N/A
N/A
Concrete
Tax History
Year
Amount
Land
Improvement
Percent Change
Assessment
2021
$4,642
$41,300
$117,209
--%
$158,509
2020
$4,441
$38,150
$115,238
--%
$153,388
2019
$4,237
$28,700
$117,482
--%
$146,182
2018
$4,234
$27,650
$118,433
--%
$146,083
2017
$509
$19,040
$0
--%
$19,040

Average Home Price in 89011
Nearby Properties
Zip Code
Price
Bed
Bath
Sqft
Lot
Sold Date
$573,226
2 Beds
2 Baths
2,248 Sqft
5,301 Lot (sqft)
Sold 09/16/2026
$666,980
3 Beds
3 Baths
2,872 Sqft
6,599 Lot (sqft)
Sold 09/05/2026
$611,272
2 Beds
2.5 Baths
2,516 Sqft
6,599 Lot (sqft)
Sold 09/01/2026
$606,684
4 Beds
2.5 Baths
2,737 Sqft
6,473 Lot (sqft)
Sold 08/14/2026
$662,386
3 Beds
3 Baths
2,872 Sqft
6,813 Lot (sqft)
Sold 07/25/2026
$649,437
2 Beds
2.5 Baths
2,516 Sqft
7,148 Lot (sqft)
Sold 06/08/2026
$719,999
2 Beds
2.5 Baths
2,516 Sqft
7,976 Lot (sqft)
Sold 10/13/2026
$667,103
2 Beds
2.5 Baths
2,516 Sqft
6,625 Lot (sqft)
Sold 10/13/2026
$673,944
2 Beds
2.5 Baths
2,516 Sqft
7,039 Lot (sqft)
Sold 10/13/2026




