Member Features
Find Real Estate Bargain!
Full foreclosure details
Home value, equity and ownership info
Find homes priced below market
Get full access with a FREE Account
Already a member?
$382,679
Listing Price3beds
2baths
2,618sqft
38,569sqft lot
480 Herbst Manor Rd, Coraopolis, PA 15108
Member Features
Find Real Estate Bargain!
Full foreclosure details
Home value, equity and ownership info
Find homes priced below market
Get full access with a FREE Account
Already a member?
For Sale
Home type
Price / sqft
Year built
Home Details
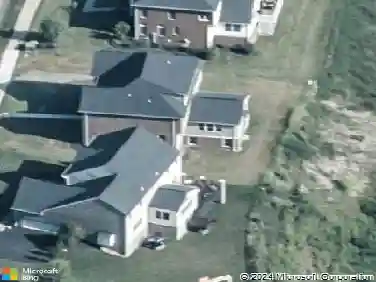
Located in the Montour School District within Kennedy Township, this classic aluminum and brick multi-level home sits on nearly a full acre of privacy on a non-through street. The property features major recent capital investments, including a brand new roof and a newly upgraded 200-amp electrical service panel. Defined by its generous room sizes, the expansive layout begins with a double-door entryway featuring slate tile floors and an indoor planter area. The living room includes arched entryways, large picture windows, and original hardwood floors beautifully preserved beneath the carpet. The central kitchen is equipped with extensive dark wood cabinetry, a gas cooktop, a wall oven, and a dedicated pantry. Adjacent to the kitchen, the carpeted formal dining room offers a large space to host holidays and overlooks the rear yard, while the kitchen itself overlooks the impressive family room just three steps down, highlighted by a wood-burning fireplace, exposed beams, built-in shelving, and direct exterior access. A dedicated main-floor fourth bedroom provides an ideal space situated conveniently next to a half bath. Upstairs, the primary bedroom features a Juliet balcony overlooking the private, tree-lined backyard, a split-layout en-suite bath, and ample closet space, including dual closets. Two additional bedrooms share a smartly designed, divided-layout hallway bathroom and feature excellent storage. The walk-out lower level houses a laundry room, an oversized two-car in
Interior Details
2618
3
2
Has Heating:
Yes
Heating Type:
Central
Has Cooling:
Yes
Cooling Type:
Central
Has Fuel:
No
Fuel Type:
N/A
Has Basement:
No
Basement Type:
Full
Has Flooring:
No
Flooring Type:
N/A
Has Fireplace:
Yes
Fireplace Type:
N/A
Property Details
38569
No
No
Type:
Garage, Attached
Location:
N/A
Status:
N/A
Number of Spaces:
2
N/A
N/A
N/A
N/A
N/A
N/A
N/A
Construction Details
Split Level
Brick/stone (brick And/or Stone)
N/A
N/A
Other (not Classified)
Tax History
Year
Amount
Land
Improvement
Percent Change
Assessment
2020
$3,368
$32,400
$102,100
--%
$134,500
2018
$3,354
$32,400
$102,100
--%
$134,500
2018
$3,354
$32,400
$102,100
--%
$134,500
2017
$3,321
$32,400
$102,100
--%
$134,500
2016
$3,214
$32,400
$102,100
--%
$134,500
2014
$3,214
$32,400
$102,100
--%
$134,500
2012
$3,966
$34,400
$105,900
--%
$140,300

Average Home Price in 15108
Nearby Properties
Zip Code
Price
Bed
Bath
Sqft
Lot
Sold Date
$449,900
$449,900
4 Beds
2 Baths
2,406 Sqft
9,100 Lot (sqft)
Sold 10/13/2026
$382,679
3 Beds
2 Baths
2,618 Sqft
38,569 Lot (sqft)
Sold 10/13/2026
$419,900
$419,900
4 Beds
3 Baths
2,560 Sqft
14,250 Lot (sqft)
Sold 10/13/2026