Member Features
Find Real Estate Bargain!
Full foreclosure details
Home value, equity and ownership info
Find homes priced below market
Get full access with a FREE Account
Already a member?
$649,900
Listing Price3beds
3baths
2,716sqft
7,841sqft lot
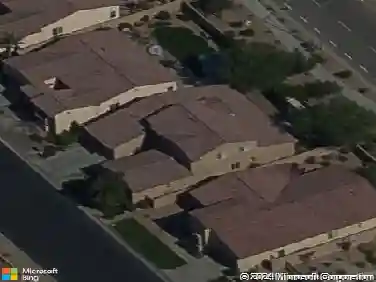
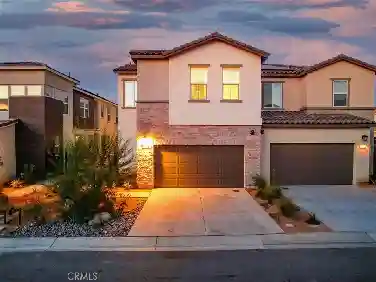
48613 Hepburn Dr, Indio, CA 92201
Member Features
Find Real Estate Bargain!
Full foreclosure details
Home value, equity and ownership info
Find homes priced below market
Get full access with a FREE Account
Already a member?
For Sale
Off Market
Home type
Price / sqft
Year built
Home Details
Welcome to 48613 Hepburn a beautifully maintained Indio retreat thats move-in ready and packed with upgrades. This spacious single-story home offers 3 bedrooms and 3 bathrooms with an open-concept floor plan perfect for entertaining. Enjoy a bright kitchen with ample cabinetry, a large island, and seamless flow into the living and dining areas. The primary suite features a generous walk-in closet and spa-style bathroom. Step outside to a private backyard ideal for relaxing or hosting, with plenty of space for outdoor dining and desert nights under the stars. Conveniently located near shopping, dining, golf courses, and the best of Indios festivals and entertainment. Low-maintenance landscaping and a prime location make this home a perfect full-time residence, vacation getaway, or investment opportunity. Enjoy the bonus of low taxes and a low HOA.
Interior Details
2716
3
3
Has Heating:
Yes
Heating Type:
Central
Has Cooling:
Yes
Cooling Type:
Central
Has Fuel:
Yes
Fuel Type:
Gas
Has Basement:
No
Basement Type:
N/A
Has Flooring:
No
Flooring Type:
N/A
Has Fireplace:
Yes
Fireplace Type:
N/A
Property Details
7841
Yes
Yes
Type:
Garage, Attached
Location:
N/A
Status:
N/A
Number of Spaces:
2
N/A
N/A
N/A
N/A
N/A
N/A
N/A
Construction Details
N/A
N/A
N/A
N/A
Tile
Tax History
Year
Amount
Land
Improvement
Percent Change
Assessment
2020
$6,196
$163,498
$303,640
--%
$467,138
2019
$6,057
$160,293
$297,687
--%
$457,980
2018
$5,440
$141,000
$261,000
--%
$402,000
2017
$4,863
$127,000
$235,000
--%
$362,000
2016
$4,707
$122,000
$228,000
--%
$350,000
2014
$4,835
$125,000
$232,000
--%
$357,000
2013
$4,513
$116,000
$216,000
--%
$332,000
2012
$4,244
$89,000
$164,000
--%
$253,000

Average Home Price in 92201
Nearby Properties
Zip Code
Price
Bed
Bath
Sqft
Lot
Sold Date
$815,204
$815,204
5 Beds
3.25 Baths
2,738 Sqft
7,841 Lot (sqft)
Sold 07/01/2026
$676,490
$676,490
4 Beds
4 Baths
2,480 Sqft
6,111 Lot (sqft)
Sold 10/26/2026
$684,906
$684,906
4 Beds
4 Baths
2,480 Sqft
6,111 Lot (sqft)
Sold 10/26/2026
$627,677
$627,677
5 Beds
3 Baths
2,311 Sqft
6,125 Lot (sqft)
Sold 10/26/2026
$650,000
$650,000
4 Beds
2.75 Baths
2,406 Sqft
9,583 Lot (sqft)
Sold 10/27/2026
$573,560
$573,560
4 Beds
2.75 Baths
2,617 Sqft
8,276 Lot (sqft)
Sold 10/26/2026
$491,499
4 Beds
2.5 Baths
2,458 Sqft
6,534 Lot (sqft)
Sold 10/27/2026
$724,900
4 Beds
2.5 Baths
2,458 Sqft
6,098 Lot (sqft)
Sold 10/26/2026
$699,950
$699,950
5 Beds
3 Baths
2,560 Sqft
7,841 Lot (sqft)
Sold 10/13/2026