
Member Features
Find Real Estate Bargain!
Full foreclosure details
Home value, equity and ownership info
Find homes priced below market
Get full access with a FREE Account
Already a member?
$349,000
Listing Price4beds
3baths
2,496sqft
2,178sqft lot
1034 Henson Park Dr, Greensboro, NC 27455
Member Features
Find Real Estate Bargain!
Full foreclosure details
Home value, equity and ownership info
Find homes priced below market
Get full access with a FREE Account
Already a member?
For Sale
Off Market
Home type
Price / sqft
Year built
Home Details
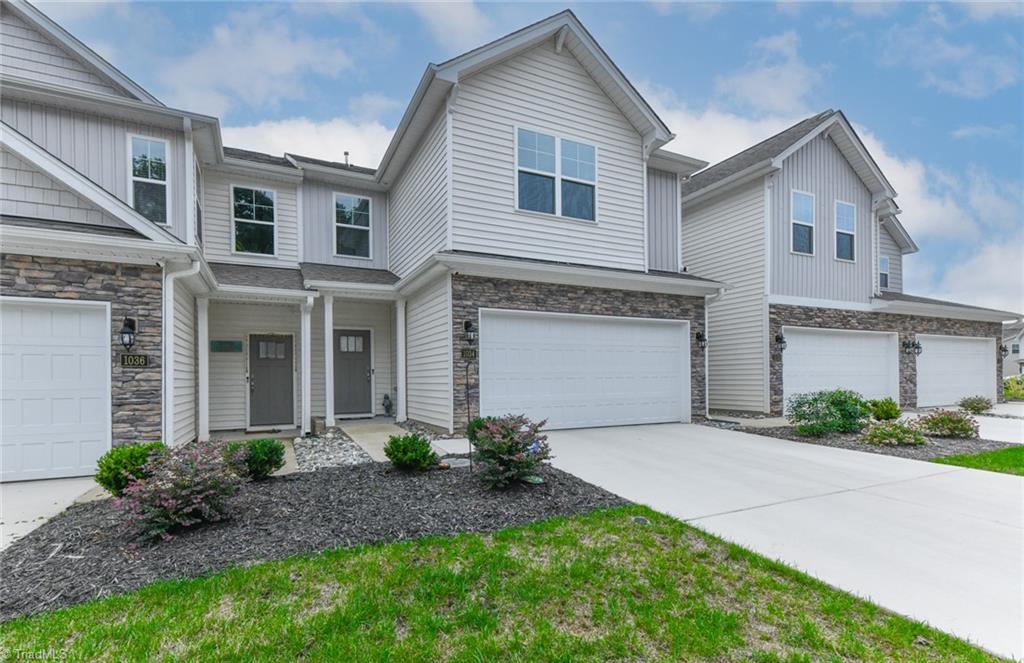
A real pleasure to show this immaculate townhome in Henson Park. This is the spacious Linville plan featuring a perfect blend of modern design and comfortable living. Enjoy an open floor plan that seamlessly connects the living, dining and kitchen areas, creating an ideal space for entertaining guests or just relaxing. The Kitchen features include: Glacier Gray Cabinetry/Granite countertops/large island/subway tile backsplash/SS appliances & pantry. There are 4 bedrooms and 3 full baths. The 4th bedroom and full bathroom is on the main level and is perfect for guests or a home office. 2nd level includes the spacious Primary bedroom with ensuite bathroom/garden tub, separate shower with seating/double sinks and a large walk-in shower. The loft area offers endless possibilities, could be utilized as a home office, playroom or extra flex living area. Private back yard patio overlooks a natural wooded area. 2 car attached garage. NO SIGN IN THE YARD
Interior Details
2496
4
3
Has Heating:
Yes
Heating Type:
Forced Air With Air Conditioning
Has Cooling:
Yes
Cooling Type:
Central
Has Fuel:
No
Fuel Type:
N/A
Has Basement:
No
Basement Type:
N/A
Has Flooring:
No
Flooring Type:
N/A
Has Fireplace:
Yes
Fireplace Type:
N/A
Property Details
2178
No
No
Type:
Garage, Attached
Location:
N/A
Status:
N/A
Number of Spaces:
0
No
No
No
No
Yes
No
No
Construction Details
Townhouse
Aluminum/vinyl
N/A
N/A
N/A
Tax History
Year
Amount
Land
Improvement
Percent Change
Assessment

Average Home Price in 27455
Nearby Properties
Zip Code
Price
Bed
Bath
Sqft
Lot
Sold Date
$360,649
$360,649
4 Beds
3 Baths
2,494 Sqft
2,178 Lot (sqft)
Sold 09/29/2026
$354,000
$354,000
4 Beds
3 Baths
2,494 Sqft
2,614 Lot (sqft)
Sold 10/05/2026
$369,000
$369,000
4 Beds
2.5 Baths
2,240 Sqft
2,614 Lot (sqft)
Sold 07/10/2025
$350,000
$350,000
4 Beds
3 Baths
2,494 Sqft
2,178 Lot (sqft)
Sold 10/05/2026
$349,000
4 Beds
3 Baths
2,496 Sqft
2,178 Lot (sqft)
Sold 09/29/2026
$359,000
$359,000
4 Beds
3 Baths
2,496 Sqft
2,614 Lot (sqft)
Sold 09/29/2026
$359,800
$359,800
4 Beds
3 Baths
2,494 Sqft
2,178 Lot (sqft)
Sold 10/06/2026
$365,000
$365,000
4 Beds
3 Baths
2,496 Sqft
2,614 Lot (sqft)
Sold 10/05/2026
$339,000
$339,000
4 Beds
3 Baths
2,143 Sqft
2,178 Lot (sqft)
Sold 09/29/2026
Calculators
Mortgage
Mortgage Calculator
Details for 1034 HENSON PARK DR
Property Debt
Foreclosure Contact Details
Similar Homes Nearby

Guides for Henson Park Dr

In Greensboro, NC, real estate trends indicate a decreasing average property value and sale price as of February 2024 while maintaining consistent market activity. Property values in the city indicate an affordable entry point for homebuying in comparison to neighboring areas.



