Member Features
Find Real Estate Bargain!
Full foreclosure details
Home value, equity and ownership info
Find homes priced below market
Get full access with a FREE Account
Already a member?
$539,000
Listing Price3beds
3baths
--sqft
3,049sqft lot
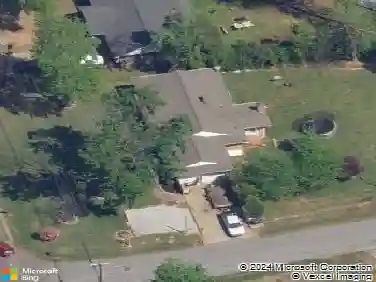
49 Hensley Rd, Greenville, SC 29607
Member Features
Find Real Estate Bargain!
Full foreclosure details
Home value, equity and ownership info
Find homes priced below market
Get full access with a FREE Account
Already a member?
For Sale
Off Market
Home type
Price / sqft
Year built
Home Details
Discover Effortless Luxury at Hamilton Townes in the Verdae Area. Nestled within Greenvilles 1,100-acre master-planned Verdae community, this brand-new Hudson plan blends sophistication, comfort, and convenience. With over 2,200 sq. ft. of beautifully designed living space, including a main-level owners suite, this move-in-ready townhome delivers upscale finishes and a truly low-maintenance lifestyle. Inside, youll find 3 bedrooms, 2.5 baths, a versatile loft/game room, and a private office. The two-story foyer leads into a spacious, open-concept living area where the kitchen, dining, and great room connect seamlessly. The chefs kitchen features upgraded quartz counters, a gas range with double ovens, an expanded island, and soft-close cabinetry. The main-level owners suite showcases a walk-in closet and spa-inspired bath with dual vanities, quartz countertops, and a frameless tiled shower with a built-in seat. Details matter here, with 7 Cortec Pro LVP flooring extending through the main level and upstairs flex room, while matte black fixtures add a clean, modern edge. A back porch and fenced yard maintained by the HOA, provide the perfect outdoor retreat without the upkeep. Upstairs, two large bedrooms with walk-in closets share a full bath with dual sinks, alongside a generous loft and dedicated office. A walk-out attic ensures you have the storage you need without sacrificing living space. Built by LS Homes, a trusted local builder with over 30 years of experience, this h
Interior Details
N/A
3
3
Has Heating:
No
Heating Type:
N/A
Has Cooling:
No
Cooling Type:
N/A
Has Fuel:
No
Fuel Type:
N/A
Has Basement:
No
Basement Type:
N/A
Has Flooring:
No
Flooring Type:
N/A
Has Fireplace:
No
Fireplace Type:
N/A
Property Details
3049
No
No
Type:
N/A
Location:
N/A
Status:
N/A
Number of Spaces:
N/A
N/A
N/A
N/A
N/A
N/A
N/A
N/A
Construction Details
N/A
N/A
N/A
N/A
N/A
Tax History
Year
Amount
Land
Improvement
Percent Change
Assessment

Average Home Price in 29607