Member Features
Find Real Estate Bargain!
Full foreclosure details
Home value, equity and ownership info
Find homes priced below market
Get full access with a FREE Account
Already a member?
$285,000
Listing Price3beds
2baths
1,000sqft
16,000sqft lot
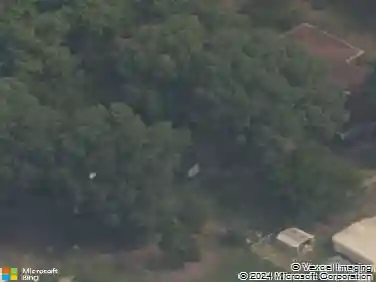
4210 Henshaw Dr, North Dinwiddie, VA 23803
Member Features
Find Real Estate Bargain!
Full foreclosure details
Home value, equity and ownership info
Find homes priced below market
Get full access with a FREE Account
Already a member?
For Sale
Pending
Home type
Price / sqft
Year built
Home Details
Youre going to love this fully renovated, all brick rancher w/ a DETACHED GARAGE! Welcome to your new home at 4210 Henshaw Drive! This beautifully updated home offers 3 BEDROOMS, 2 FULL BATHROOMS, a FULLY FENCED-IN backyard & a spacious regraded driveway. FEATURES/UPGRADES include; a BRAND NEW 30-YEAR dimensional shingled roof (2026), NEW HVAC system (2025), NEW energy-efficient vinyl windows (2026), NEW tankless water heater (2026), Freshly REFINISHED HARDWOODS throughout (2026), Freshly painted interior, NEW cabinetry, NEW Quartz counters, NEW lighting, NEW insulation & vapor barrier in the crawlspace & so much more! Step inside to find an updated, bright & airy living space w/ a large picture window, crown & chair rail molding, recessed lighting, REFINISHED hardwood floors, NEW ceiling fan, a coat closet & an open concept layout. Next is the designer eat-in kitchen equipped w/ NEW shaker cabinetry, NEW stainless steel appliances, NEW Quartz countertops, tile backsplash, an eat-in dining area, decorative lighting, picture/chair/crown moulding & more! The convenient laundry room is right off of the kitchen. The mud room close by with access to the side door leading to the driveway, garage & yard. The full bathroom off of the kitchen is equipped w/ NEW vanity, NEW fixtures, NEW toilet & a walk-in tiled shower w/ river rock floor! Head down the hall to the primary suite w/ fresh paint throughout, refinished hardwoods, NEW LED lighting & a closet. Step into the second full bath
Interior Details
1000
3
2
Has Heating:
Yes
Heating Type:
Heat Pump
Has Cooling:
Yes
Cooling Type:
N/A
Has Fuel:
Yes
Fuel Type:
Electric
Has Basement:
No
Basement Type:
N/A
Has Flooring:
No
Flooring Type:
Wood (unspecified)
Has Fireplace:
Yes
Fireplace Type:
N/A
Property Details
16000
Yes
Yes
Type:
N/A
Location:
N/A
Status:
N/A
Number of Spaces:
N/A
No
No
No
No
No
No
No
Construction Details
N/A
Brick
N/A
Gable
Composition Shingle
Tax History
Year
Amount
Land
Improvement
Percent Change
Assessment
2020
$817
$25,000
$78,500
--%
$103,500
2019
$817
$25,000
$78,500
--%
$103,500
2018
$710
$20,000
$69,900
--%
$89,900
2017
$710
$20,000
$69,900
--%
$89,900
2016
$710
$20,000
$69,900
--%
$89,900
2014
$710
$20,000
$69,900
--%
$89,900
2013
$710
$20,000
$69,900
--%
$89,900
2012
$745
$20,000
$83,600
--%
$103,600

Average Home Price in 23803
Nearby Properties
Zip Code
Price
Bed
Bath
Sqft
Lot
Sold Date
$269,900
3 Beds
2 Baths
1,032 Sqft
21,785 Lot (sqft)
Sold 10/13/2026
$269,950
3 Beds
1.5 Baths
1,026 Sqft
42,760 Lot (sqft)
Sold 10/13/2026
$270,000
3 Beds
1 Baths
916 Sqft
22,459 Lot (sqft)
Sold 10/13/2026
$285,000
3 Beds
2 Baths
1,000 Sqft
16,000 Lot (sqft)
Sold 10/13/2026