Member Features
Find Real Estate Bargain!
Full foreclosure details
Home value, equity and ownership info
Find homes priced below market
Get full access with a FREE Account
Already a member?
$266,043
Listing Price3beds
1.5baths
1,550sqft
8,712sqft lot
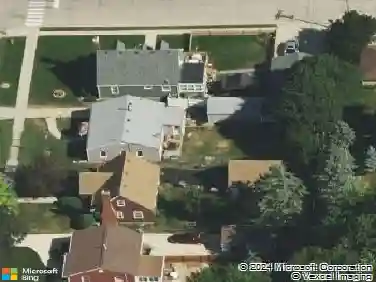
217 Henry St, Elgin, IL 60120
Member Features
Find Real Estate Bargain!
Full foreclosure details
Home value, equity and ownership info
Find homes priced below market
Get full access with a FREE Account
Already a member?
For Sale
Off Market
Home type
Price / sqft
Year built
Home Details
This home reflects the seller's steady commitment to maintaining and improving it. Bring your interior design ideas because the major work has already been completed. There are many updates, and your Realtor can provide the full list. Highlights include: central air in 2020, furnace in 2021, electrical panel in 2020, water heater in 2023, whole house water filter system in 2024, new composite front and side porches, a rebuilt garage, asphalt driveway replaced with concrete, updated vinyl siding with aluminum fascia, extensive plumbing upgrades with copper, and a repaired waste stack in 2024. You'll find thoughtful details throughout the home, including abundant moulding, some original hardwood flooring, a dining room bench with buffet storage, generous kitchen cabinetry, updated countertops, stainless steel appliances, flat LED can lights, and several improvements to the both bathrooms. The third bedroom does not have a closet, though the office offers excellent potential for a spacious walk in closet. Dressers will remain for additional storage, and each bedroom has a ceiling fan. The main level den includes a closet and built in shelving, making it suitable for use as a bedroom. Channing Park is nearby with a great playground and walking path. The middle school is located at the end of the street, and the elementary school is just two blocks away. Come explore the area and enjoy life in Elgin.
Interior Details
1550
3
1.5
Has Heating:
No
Heating Type:
N/A
Has Cooling:
No
Cooling Type:
N/A
Has Fuel:
No
Fuel Type:
N/A
Has Basement:
No
Basement Type:
Basement (unspecified)
Has Flooring:
No
Flooring Type:
N/A
Has Fireplace:
Yes
Fireplace Type:
N/A
Property Details
8712
No
No
Type:
Garage, Detached
Location:
N/A
Status:
N/A
Number of Spaces:
2
N/A
N/A
N/A
N/A
N/A
N/A
N/A
Construction Details
N/A
N/A
N/A
N/A
N/A
Tax History
Year
Amount
Land
Improvement
Percent Change
Assessment
2019
$4,317
$10,709
$41,517
--%
$52,226
2018
$3,954
$10,089
$35,908
--%
$45,997
2017
$3,855
$9,538
$33,946
--%
$43,484
2016
$3,662
$8,849
$31,493
--%
$40,342
2015
$3,592
$8,111
$28,866
--%
$36,977
2013
$3,732
$8,222
$34,426
--%
$42,648

Average Home Price in 60120
Nearby Properties
Zip Code
Price
Bed
Bath
Sqft
Lot
Sold Date
$251,612
$251,612
3 Beds
1.5 Baths
1,704 Sqft
3,086 Lot (sqft)
Sold 09/12/2026
$237,286
$237,286
3 Beds
1 Baths
1,528 Sqft
5,952 Lot (sqft)
Sold 10/13/2026
$266,043
$266,043
3 Beds
1.5 Baths
1,550 Sqft
8,712 Lot (sqft)
Sold 10/13/2026
$169,000
$169,000
3 Beds
1 Baths
1,456 Sqft
3,485 Lot (sqft)
Sold 10/12/2026
$269,470
$269,470
3 Beds
2 Baths
1,686 Sqft
6,970 Lot (sqft)
Sold NaN/NaN/NaN
$300,373
$300,373
3 Beds
1 Baths
1,364 Sqft
3,920 Lot (sqft)
Sold NaN/NaN/NaN
$238,596
$238,596
4 Beds
2 Baths
1,712 Sqft
3,729 Lot (sqft)
Sold NaN/NaN/NaN
$345,000
$345,000
4 Beds
2 Baths
1,686 Sqft
4,356 Lot (sqft)
Sold 09/24/2026
$315,000
$315,000
4 Beds
2 Baths
1,400 Sqft
7,147 Lot (sqft)
Sold 10/13/2026