Member Features
Find Real Estate Bargain!
Full foreclosure details
Home value, equity and ownership info
Find homes priced below market
Get full access with a FREE Account
Already a member?
$370,000
Listing Price1beds
2.5baths
1,020sqft
--sqft lot
4 Henry David Dr, Nashua, NH 03062
Member Features
Find Real Estate Bargain!
Full foreclosure details
Home value, equity and ownership info
Find homes priced below market
Get full access with a FREE Account
Already a member?
For Sale
Off Market
Home type
Price / sqft
Year built
Home Details
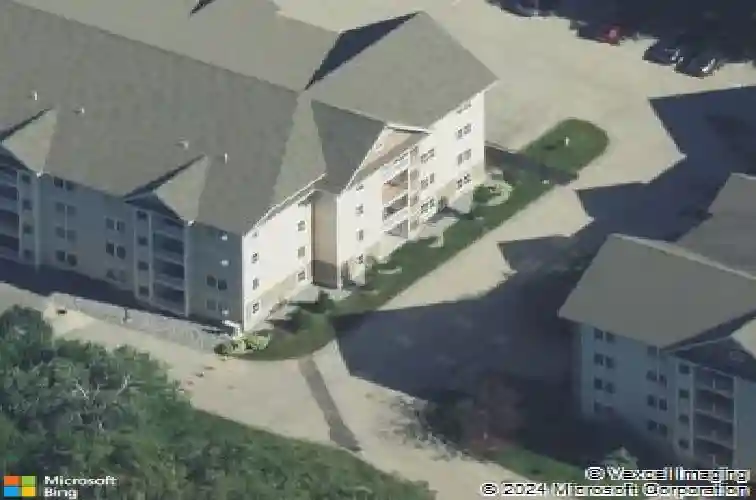
Enjoy easy, one-level living in this spacious 1-bedroom, 2-bath, first-floor garden-style condo offering 1,020 square feet of living space in the desirable Walden Woods 55+ community with elevator access. The beautiful kitchen features wood cabinets, granite countertops, stainless steel appliances with black accents, and recessed lighting. The spacious dining and living area offers plenty of room for entertaining or relaxing, with a corner gas fireplace and sliding glass door leading to the covered concrete patio at the front of the building. The spacious primary bedroom features a walk-in closet and access to a 3/4 bath with recessed lighting, a linen closet, and convenient in-unit laundry. A separate half bath is located off the living room for guests. Carpeting runs throughout the living area and bedroom. Additional features include central air conditioning, a newer forced hot air natural gas heating system (under 5 years old), and electric heat in both bathrooms. A locked storage/utility room off the patio houses the furnace, while a second locked storage area in the basement is accessible by elevator. Parking is available in front of the building for residents & guests. The HOA fee includes landscaping, road maintenance, water, sewer, trash removal, and snow removal. Pets are allowed with restrictions, see rules & regulations. Open House Saturday 10/17 1-3 pm.
Interior Details
1020
1
2.5
Has Heating:
Yes
Heating Type:
Forced Air With Air Conditioning
Has Cooling:
Yes
Cooling Type:
N/A
Has Fuel:
Yes
Fuel Type:
Gas
Has Basement:
No
Basement Type:
N/A
Has Flooring:
No
Flooring Type:
N/A
Has Fireplace:
Yes
Fireplace Type:
N/A
Property Details
N/A
No
No
Type:
N/A
Location:
N/A
Status:
N/A
Number of Spaces:
N/A
N/A
N/A
N/A
N/A
N/A
N/A
N/A
Construction Details
Condo/apartment
Aluminum/vinyl
N/A
Gable
Asphalt
Tax History
Year
Amount
Land
Improvement
Percent Change
Assessment
2019
$3,732
$0
$171,500
--%
$171,500
2016
$2,630
$0
$104,900
--%
$104,900

Average Home Price in 03062