Member Features
Find Real Estate Bargain!
Full foreclosure details
Home value, equity and ownership info
Find homes priced below market
Get full access with a FREE Account
Already a member?
$235,751
Listing Price3beds
1baths
1,184sqft
13,068sqft lot
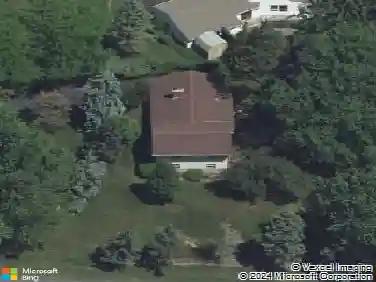
5881 E Henrietta Rd, Rush, NY 14543
Member Features
Find Real Estate Bargain!
Full foreclosure details
Home value, equity and ownership info
Find homes priced below market
Get full access with a FREE Account
Already a member?
For Sale
Off Market
Home type
Price / sqft
Year built
Home Details
WELCOME TO 5881 E. HENRIETTA RD. A CHARMING CAPE COD LOCATED IN THE TOWN OF RUSH. THIS 1,100 SQUARE FOOT HOME OFFERS 3 BEDROOMS, 1 FULL BATH, & ATTACHED 2 BAY GARAGE. DOUBLE WIDE DRIVEWAY SITUATED ON THE NEIGHBORHOOD SIDE STREET. WALK INTO YOUR BREEZEWAY THAT ATTACHES GARAGE TO HOME. HARDWOODS ARE HIGHLIGHTED THROUGHOUT THE LOWER LEVEL. FRONT FORMAL DINING ROOM GREAT FOR ENTERTAINING. SPACIOUS LIVING ROOM WITH LOADS OF NATURAL LIGHT. 1ST FLOOR BEDROOM AND ADJCANET FULLY UPDATED BATHROOM. UPSTAIRS FIND 2 ADDITIONAL BEDROOMS. BASEMENT GREAT FOR STORAGE. DURING THOSE SUMMER MONTHS ENJOY YOUR FINISHED GARAGE SPACE WITH SCREENS. ADDITIONAL GARAGE BAY GREAT FOR GARDENING SUPPLIES, MOWER, & SNOWBLOWER. START YOUR YEAR OFF GREAT AND MAKE THIS YOUR NEXT MOVE! DELAYED NEGOTIATIONS UNTIL MONDAY FEBRUARY 2ND AT 1PM.
Interior Details
1184
3
1
Has Heating:
Yes
Heating Type:
Central
Has Cooling:
Yes
Cooling Type:
Central
Has Fuel:
Yes
Fuel Type:
Gas
Has Basement:
No
Basement Type:
Full
Has Flooring:
No
Flooring Type:
N/A
Has Fireplace:
Yes
Fireplace Type:
N/A
Property Details
13068
Yes
Yes
Type:
Garage, Attached
Location:
N/A
Status:
N/A
Number of Spaces:
2
N/A
N/A
N/A
N/A
N/A
N/A
N/A
Construction Details
Cape Cod
Aluminum/vinyl
N/A
N/A
N/A
Tax History
Year
Amount
Land
Improvement
Percent Change
Assessment
2020
$3,491
$11,500
$95,000
--%
$106,500
2018
$3,525
$11,500
$95,000
--%
$106,500
2017
$3,328
$11,500
$95,000
--%
$106,500
2016
$3,147
$11,500
$95,000
--%
$106,500
2015
$3,131
$11,500
$95,000
--%
$106,500
2014
$3,103
$11,500
$95,000
--%
$106,500
2011
$2,152
$11,500
$99,700
--%
$111,200

Average Home Price in 14543
Nearby Properties
Zip Code
Price
Bed
Bath
Sqft
Lot
Sold Date
$214,754
$214,754
3 Beds
1 Baths
1,224 Sqft
6,534 Lot (sqft)
Sold 10/26/2026
$245,543
$245,543
3 Beds
1 Baths
1,332 Sqft
19,166 Lot (sqft)
Sold 10/27/2026