
Member Features
Find Real Estate Bargain!
Full foreclosure details
Home value, equity and ownership info
Find homes priced below market
Get full access with a FREE Account
Already a member?
$1,199,000
Listing Price5beds
5baths
3,605sqft
6,000sqft lot
46 W Henrietta Ave, Oceanside, NY 11572
Member Features
Find Real Estate Bargain!
Full foreclosure details
Home value, equity and ownership info
Find homes priced below market
Get full access with a FREE Account
Already a member?
For Sale
Off Market
Home type
Price / sqft
Year built
Home Details
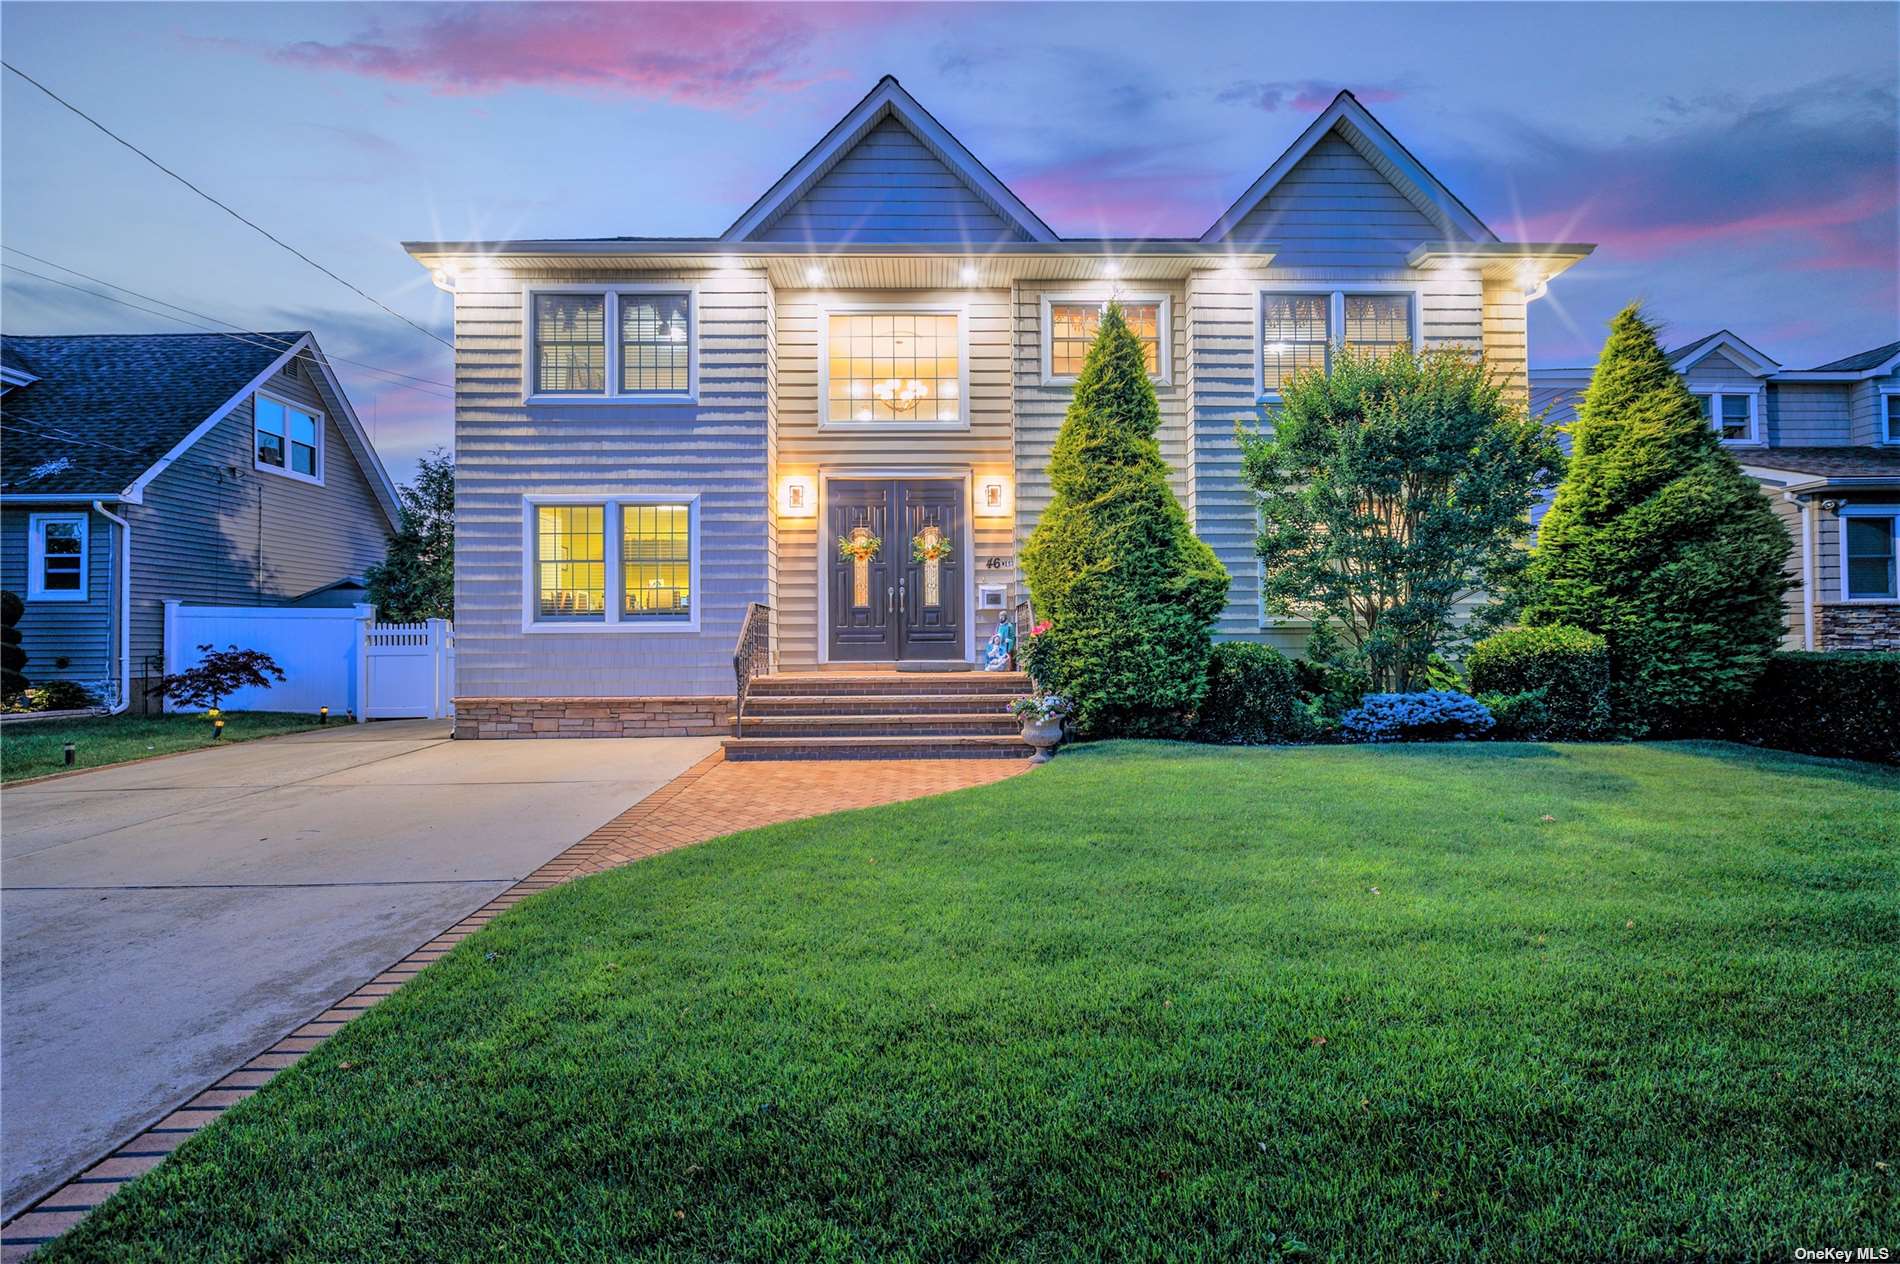
Introducing this beautiful home on W. Henrietta Ave, this Unique Custom Built 5/6 Bedroom, 4.5 Bathroom Center Hall Colonial Home nestled in the Heart of Oceanside. This home features over 3600 Sq Ft of living Space and a Space for Mom. You enter the double door entry with it's opulent entrance hall with twenty foot ceiling and Pulley System Chandelier, half bathroom and French door separation from two living areas. A Formal Living Room, a Banquet Size Dining Room and a Massive Eat In Kitchen with Center Island, Stainless Steel Appliances, a Custom Breakfront and Pantry Closet with Sliders to Your Tree Lined Private Yard with Paver Patio and 1 Car Detached Garage. A Family Room with a Gas Fireplace in the center of it all. Next you have Mom's space, a Full Bathroom, a Laundry Room, and a Bedroom or Office. The upper level unveils a serene center hall landing which flows to the five bedrooms starting with Primary Bedroom boasting a Walk In Closet and private bathroom with an air tub and separate shower. A Main Full Bathroom, a Front Bedroom with a Double Closet, a Bedroom with a Walk In Closet and Two Bedrooms with Double Closets and a Shared Bathroom. A Wide Walk Up Finished Attic features 688 Square feet of additional Living Space. 4 foot Crawl Space, Gas Cooking and Heating, 300 Amp Electric, 3 Zone Central Air Close To All, Stores, Transportation, Trader Joe's, A & S Fine Foods and so much more.
Interior Details
3605
5
5
Has Heating:
Yes
Heating Type:
Central
Has Cooling:
Yes
Cooling Type:
Central
Has Fuel:
Yes
Fuel Type:
Gas
Has Basement:
No
Basement Type:
No Basement
Has Flooring:
No
Flooring Type:
N/A
Has Fireplace:
Yes
Fireplace Type:
N/A
Property Details
6000
Yes
Yes
Type:
N/A
Location:
N/A
Status:
N/A
Number of Spaces:
N/A
No
No
No
No
Yes
No
No
Construction Details
Colonial
Aluminum/vinyl
N/A
N/A
Other (not Classified)
Tax History
Year
Amount
Land
Improvement
Percent Change
Assessment
2019
$16,841
$198
$538
--%
$736
2019
$16,841
$624
$440
--%
$1,064
2018
$15,859
$624
$511
--%
$1,135
2016
$16,070
$624
$582
--%
$1,206
2016
$16,070
$624
$880
--%
$1,504
2015
$18,627
$624
$880
--%
$1,504
2014
$17,543
$624
$880
--%
$1,504
2012
$14,709
$624
$880
--%
$1,504

Average Home Price in 11572
Nearby Properties
Zip Code
Price
Bed
Bath
Sqft
Lot
Sold Date
$1,199,000
$1,199,000
5 Beds
5 Baths
3,605 Sqft
6,000 Lot (sqft)
Sold 09/29/2026




