
Member Features
Find Real Estate Bargain!
Full foreclosure details
Home value, equity and ownership info
Find homes priced below market
Get full access with a FREE Account
Already a member?
$275,000
Listing Price3beds
3baths
1,344sqft
35,719sqft lot
601 Henrie Ln, Williamstown, WV 26187
Member Features
Find Real Estate Bargain!
Full foreclosure details
Home value, equity and ownership info
Find homes priced below market
Get full access with a FREE Account
Already a member?
For Sale
Off Market
Home type
Price / sqft
Year built
Home Details
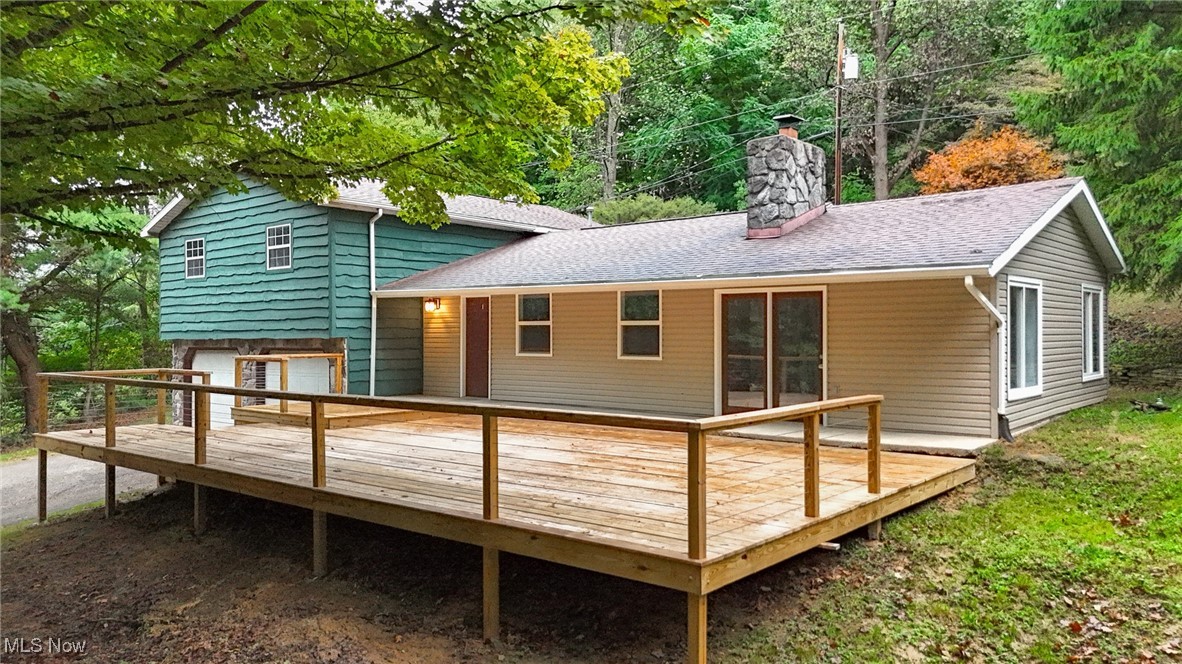
Can you say... WOW! This home has it all, starting with its private location. Offering an oversized two-car attached garage and new large modern decks. Come inside to find a whole house remodel. Starting in the living room with the new floors, paint, and updated fireplace, which opens into a large kitchen, with new backsplash, concrete counters, and built-in stainless-steel appliances with an abundance of cabinets. The oversized sunroom features new windows and tile floors. On the next level, you will find three bedrooms and a full tile bath. The master suite is a show stopper with its recessed lighting, vaulted ceilings, new carpet, and patio doors that lead you out onto the private deck. The master bathroom has been redone offering porcelain tile floors, a double vanity, shower, and bath combo. Newer HVAC system all within the last 3-4 years. Nothing in this home has been left untouched. All this in the Williamstown school district. Call to schedule your showing today!
Interior Details
1344
3
3
Has Heating:
Yes
Heating Type:
Central
Has Cooling:
Yes
Cooling Type:
Central
Has Fuel:
Yes
Fuel Type:
Gas
Has Basement:
No
Basement Type:
Partial
Has Flooring:
No
Flooring Type:
N/A
Has Fireplace:
Yes
Fireplace Type:
N/A
Property Details
35719
Yes
Yes
Type:
Garage, Basement
Location:
N/A
Status:
N/A
Number of Spaces:
2
N/A
N/A
N/A
N/A
N/A
N/A
N/A
Construction Details
Tri-level
N/A
N/A
N/A
N/A
Tax History
Year
Amount
Land
Improvement
Percent Change
Assessment
2020
$825
$13,320
$60,780
--%
$74,100
2019
$841
$13,320
$59,880
--%
$73,200
2018
$854
$13,320
$58,920
--%
$72,240
2017
$841
$13,320
$57,420
--%
$70,740
2016
$765
$13,320
$56,100
--%
$69,420
2014
$746
$13,320
$54,180
--%
$67,500
2013
$717
$13,320
$51,780
--%
$65,100
2012
$740
$13,320
$54,240
--%
$67,560

Average Home Price in 26187
Nearby Properties
Zip Code
Price
Bed
Bath
Sqft
Lot
Sold Date
$159,021
3 Beds
1.5 Baths
1,144 Sqft
11,805 Lot (sqft)
Sold 06/18/2026
$177,191
3 Beds
1.5 Baths
1,200 Sqft
10,106 Lot (sqft)
Sold 10/18/2026
$275,000
3 Beds
3 Baths
1,344 Sqft
35,719 Lot (sqft)
Sold 10/05/2026




