Member Features
Find Real Estate Bargain!
Full foreclosure details
Home value, equity and ownership info
Find homes priced below market
Get full access with a FREE Account
Already a member?
$365,000
Listing Price4beds
3baths
2,563sqft
21,280sqft lot
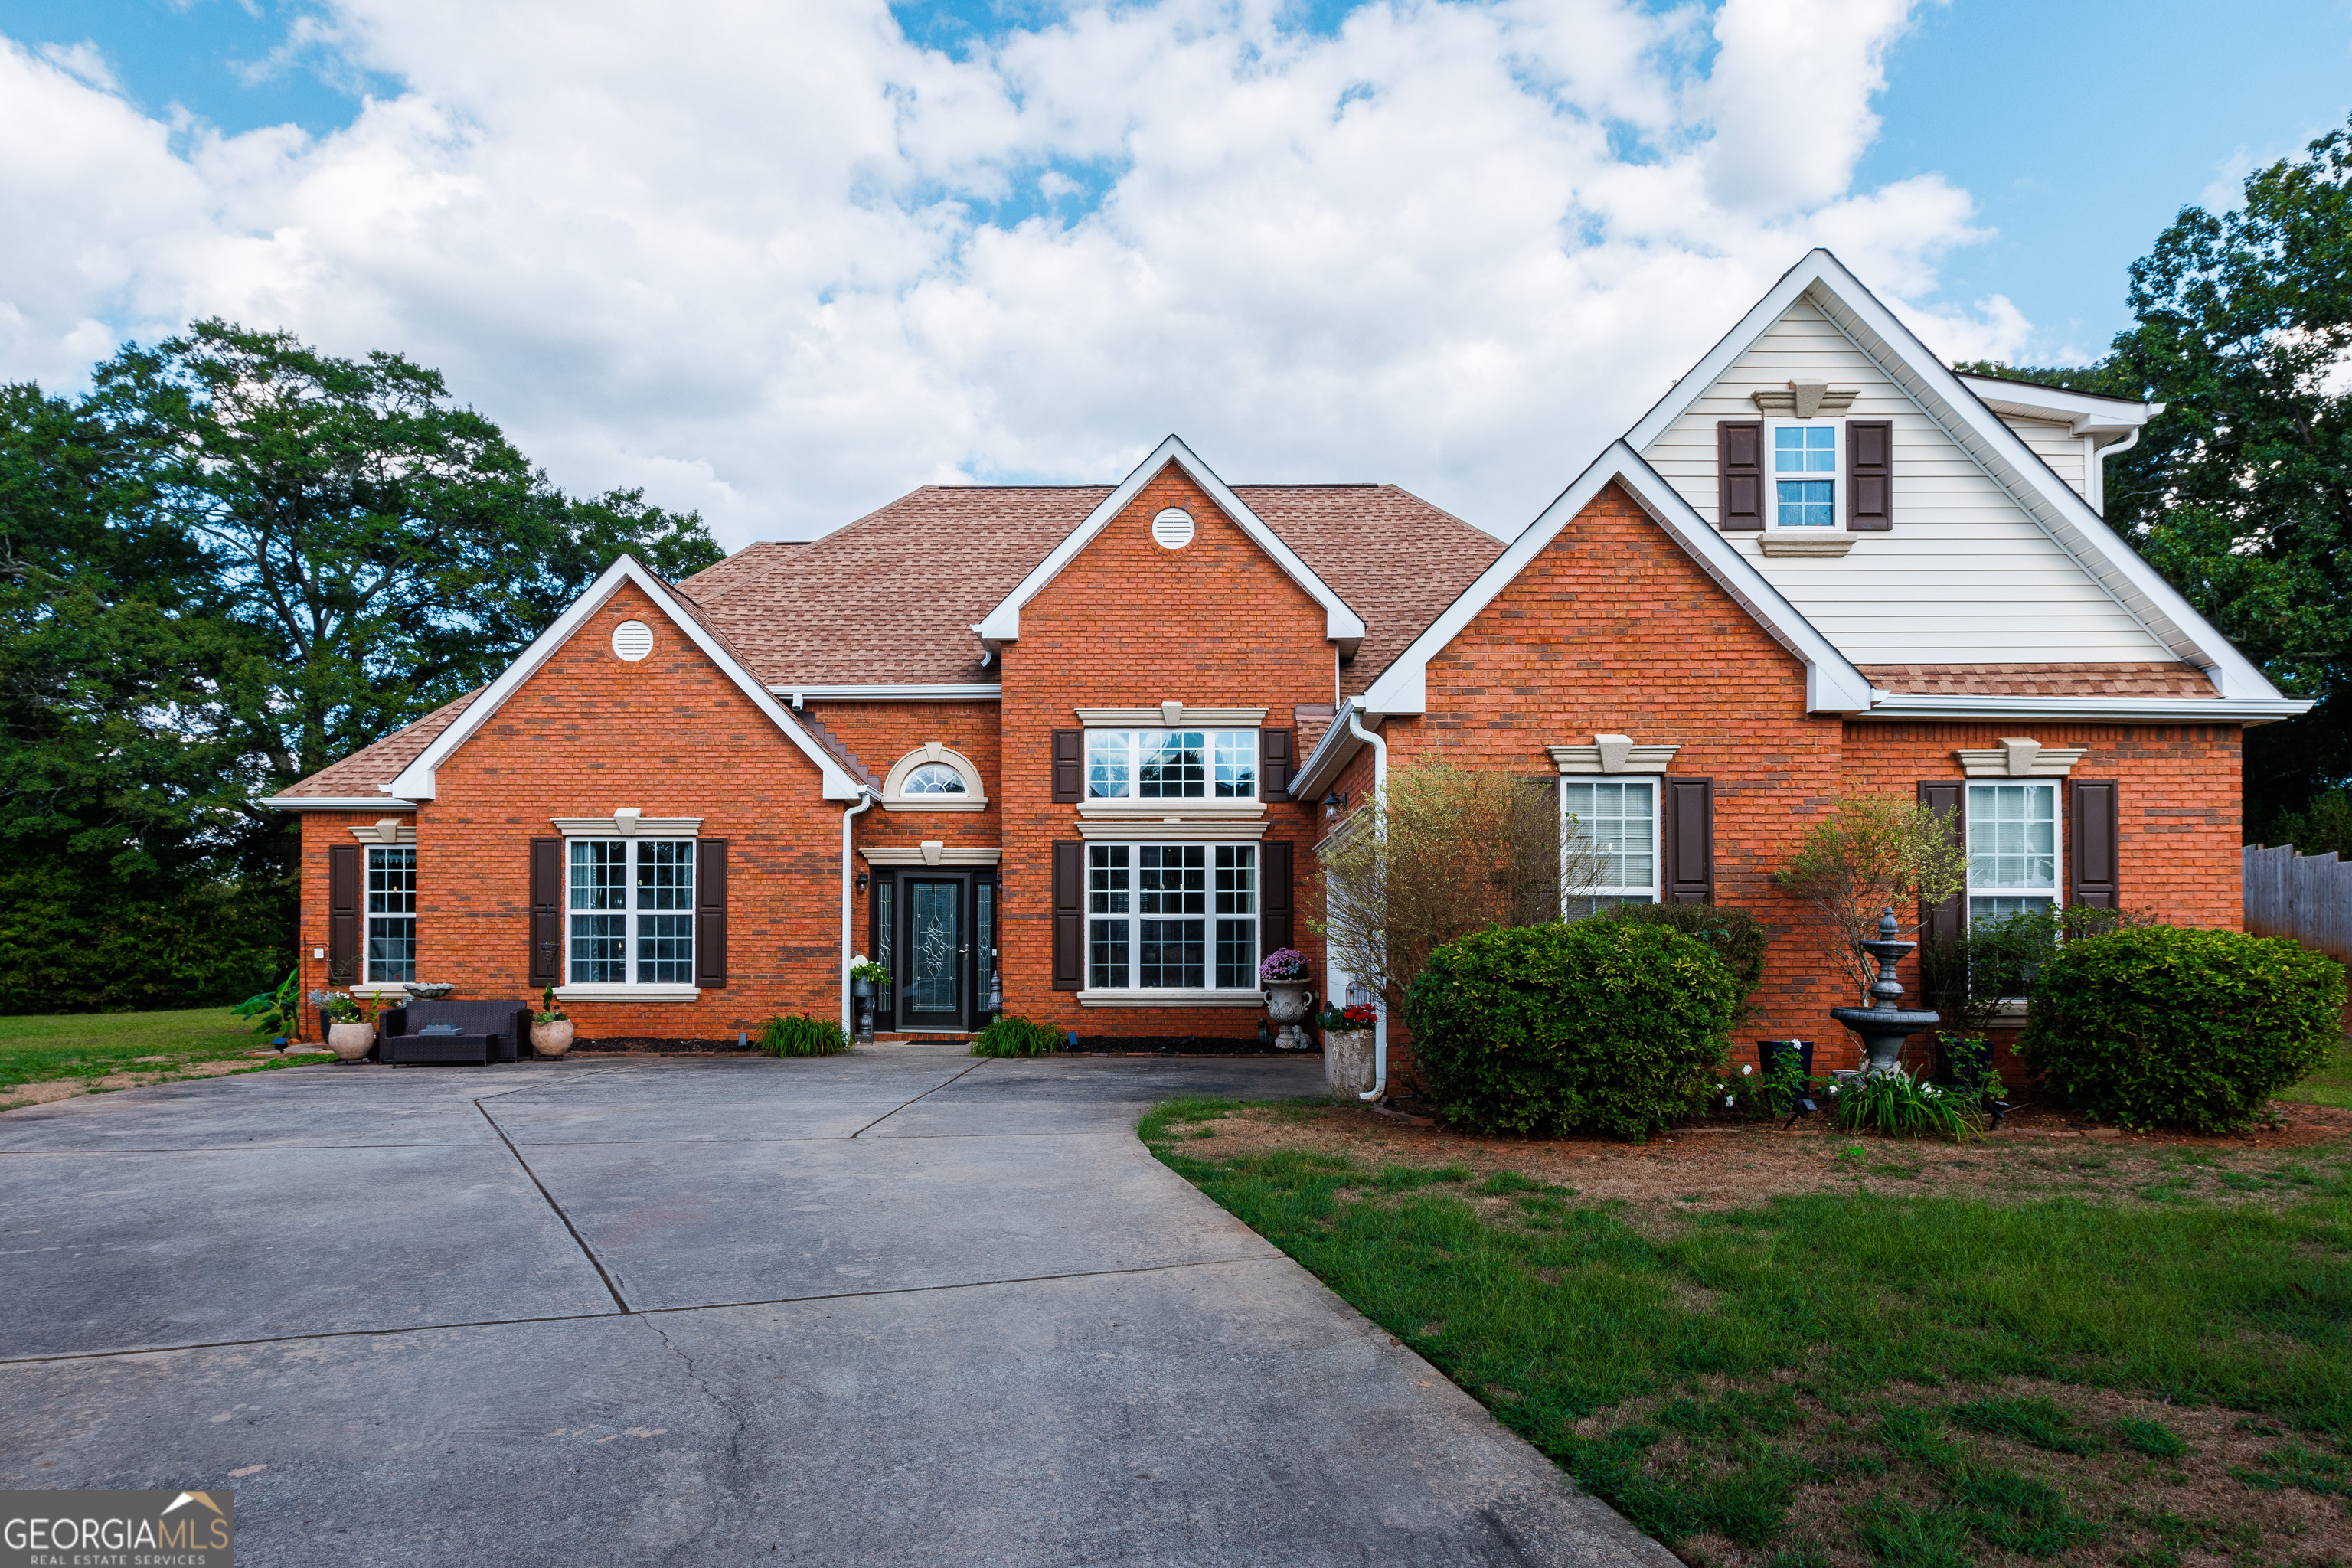
604 Hennepin Ter, Mcdonough, GA 30253
Member Features
Find Real Estate Bargain!
Full foreclosure details
Home value, equity and ownership info
Find homes priced below market
Get full access with a FREE Account
Already a member?
For Sale
Off Market
Home type
Price / sqft
Year built
Home Details
Welcome to the Village Rowanshyre community, where this stunning ranch-style home offers the perfect combination of spaciousness, comfort, and charm. Thoughtfully designed, this home caters to your lifestyle needs with a functional layout and beautiful living spaces. Inside, you'll find 3 bedrooms and 2 bathrooms conveniently located on the main floor, offering easy living and accessibility. Upstairs, there's an additional bedroom and full bath, providing flexibility for guests, a home office, or whatever suits your needs. The heart of the home features an open-concept living area, perfect for entertaining or enjoying relaxed evenings with family and friends. The kitchen, equipped with modern appliances and plenty of counter space, makes cooking a breeze. The master suite serves as a peaceful retreat with an en-suite bathroom and generous closet space. The expansive backyard offers endless possibilities-whether it's gardening, hosting barbecues, or enjoying quiet moments outdoors. Beautiful landscaping enhances the appeal of this already charming property. Located in the picturesque Village Rowanshyre, you'll love the vibrant community atmosphere, nearby parks, schools, and easy access to local amenities. This home is the perfect blend of style, space, and location. Don't miss the opportunity to make this beautiful home yours-schedule a viewing today!
Interior Details
2563
4
3
Has Heating:
Yes
Heating Type:
Central
Has Cooling:
Yes
Cooling Type:
Central
Has Fuel:
No
Fuel Type:
N/A
Has Basement:
No
Basement Type:
N/A
Has Flooring:
No
Flooring Type:
Hardwood
Has Fireplace:
Yes
Fireplace Type:
N/A
Property Details
21280
No
No
Type:
Garage, Attached
Location:
N/A
Status:
N/A
Number of Spaces:
2
No
No
No
No
No
No
No
Construction Details
N/A
Vinyl
N/A
Hip
Asphalt
Tax History
Year
Amount
Land
Improvement
Percent Change
Assessment
2020
$2,969
$10,000
$72,560
--%
$82,560
2019
$2,829
$10,000
$68,920
--%
$78,920
2018
$2,509
$10,000
$60,560
--%
$70,560
2017
$2,487
$10,000
$60,000
--%
$70,000
2016
$2,176
$10,000
$51,880
--%
$61,880
2014
$2,284
$8,000
$54,600
--%
$62,600
2013
$1,925
$8,000
$45,400
--%
$53,400
2012
$1,738
$8,000
$40,680
--%
$48,680

Average Home Price in 30253
Nearby Properties
Zip Code
Price
Bed
Bath
Sqft
Lot
Sold Date
$399,000
4 Beds
3 Baths
2,842 Sqft
12,354 Lot (sqft)
Sold 09/29/2026
$399,900
5 Beds
3 Baths
2,679 Sqft
21,879 Lot (sqft)
Sold 09/29/2026
$412,692
4 Beds
2.5 Baths
2,924 Sqft
27,032 Lot (sqft)
Sold 10/06/2026
$365,000
4 Beds
3 Baths
2,563 Sqft
21,280 Lot (sqft)
Sold 10/05/2026
$389,900
4 Beds
3 Baths
2,323 Sqft
20,721 Lot (sqft)
Sold 10/05/2026
$394,900
5 Beds
3 Baths
2,755 Sqft
23,386 Lot (sqft)
Sold 10/05/2026
$379,900
4 Beds
3 Baths
2,594 Sqft
1,762 Lot (sqft)
Sold 10/06/2026