
Member Features
Find Real Estate Bargain!
Full foreclosure details
Home value, equity and ownership info
Find homes priced below market
Get full access with a FREE Account
Already a member?
$575,000
Listing Price4beds
3baths
2,225sqft
7,841sqft lot
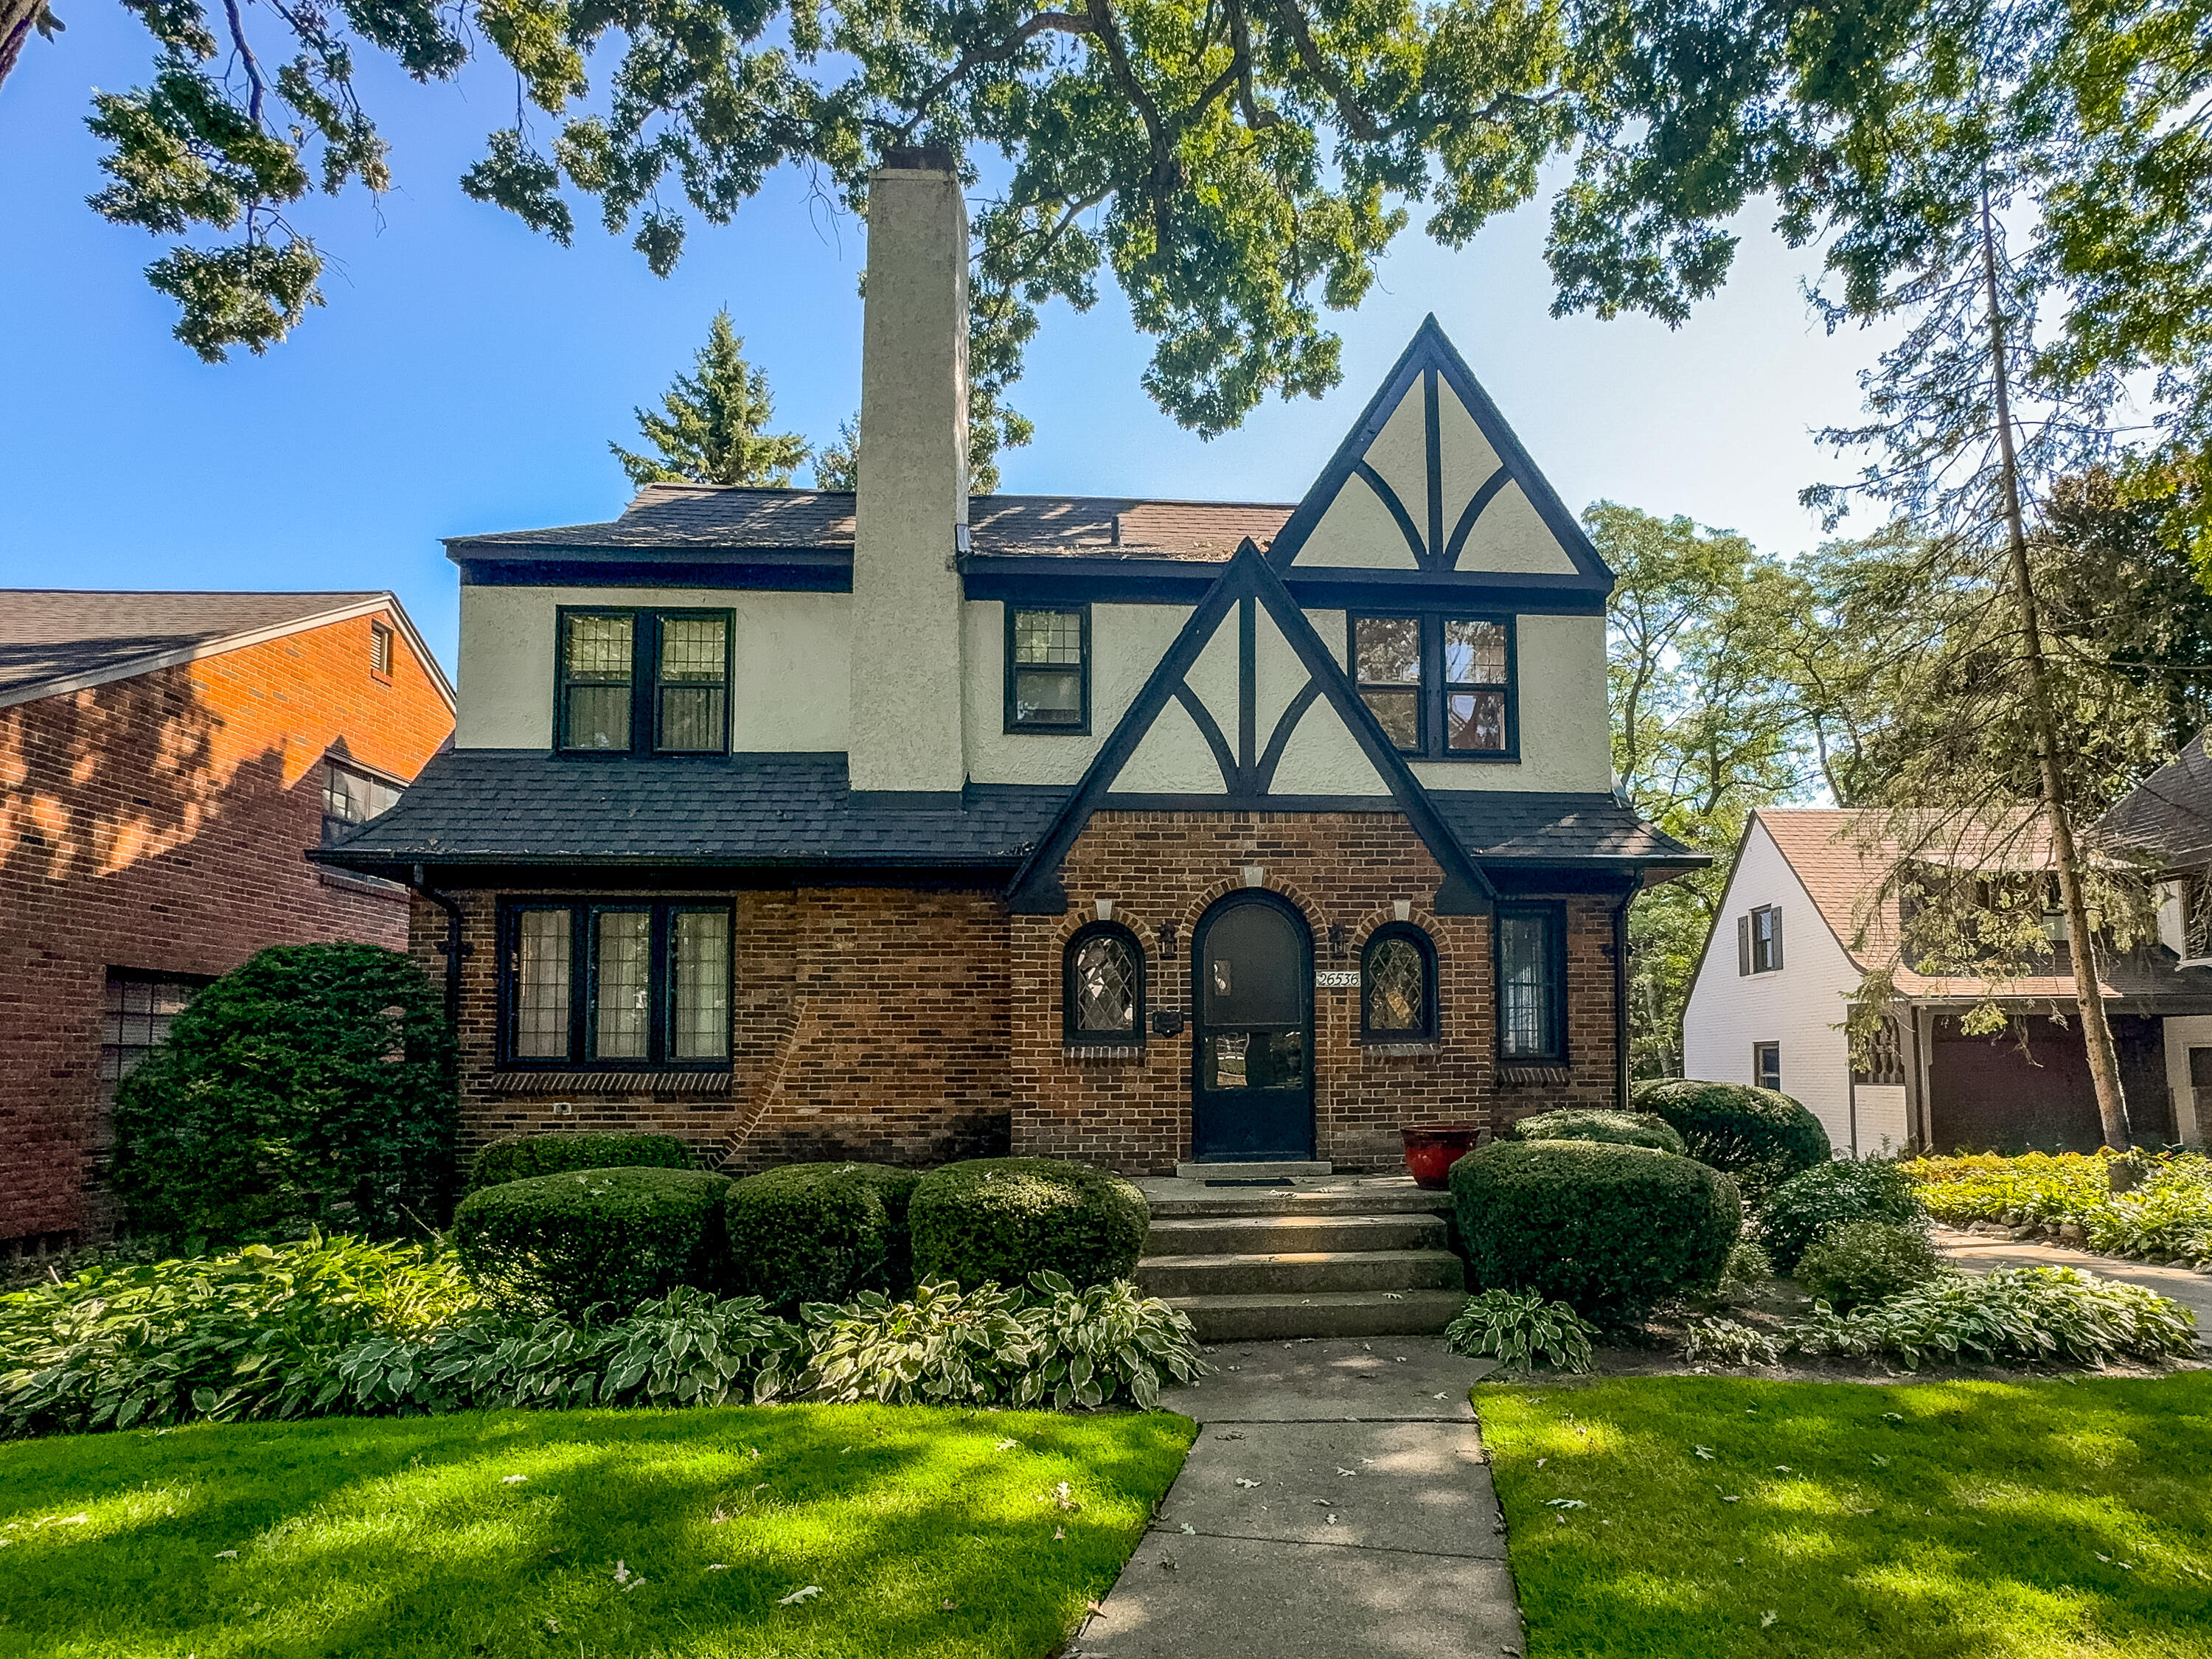
26536 Hendrie Blvd, Huntington Woods, MI 48070
Member Features
Find Real Estate Bargain!
Full foreclosure details
Home value, equity and ownership info
Find homes priced below market
Get full access with a FREE Account
Already a member?
For Sale
Off Market
Home type
Price / sqft
Year built
Home Details
OFFERS DUE MONDAY 10/7 at 12PM. Located in the Hill Historic District of Huntington Woods under the purview of the HW Historic District Committee . This all brick home boasts hardwood floors that have been protected under carpeting for many years. There is a third floor, walk-up attic that could be turned into living space. Four bedrooms, including a primary en-suite. The entry level includes a den/library, living room with fireplace, formal dining room plus a kitchen with breakfast nook. A lovely 3 season room overlooks the manicured back yard. Full basement. Boiler (new '05) heat plus space pack air conditioning ('94) is piped through the entire home. Sewer line snake and repair ('14) new HWT ('24). Sprinkling system closed 10/2 all parts in working order. Basement desk included in sale
Interior Details
2225
4
3
Has Heating:
Yes
Heating Type:
Forced Air With Air Conditioning
Has Cooling:
Yes
Cooling Type:
N/A
Has Fuel:
Yes
Fuel Type:
Gas
Has Basement:
No
Basement Type:
Basement (unspecified)
Has Flooring:
No
Flooring Type:
N/A
Has Fireplace:
Yes
Fireplace Type:
N/A
Property Details
7841
Yes
Yes
Type:
N/A
Location:
N/A
Status:
N/A
Number of Spaces:
N/A
No
No
No
No
No
No
No
Construction Details
Tudor
Aluminum/vinyl
N/A
Gable/hip
Asphalt
Tax History
Year
Amount
Land
Improvement
Percent Change
Assessment
2019
$6,723
$0
$0
--%
$240,980
2019
$6,723
$0
$0
--%
$232,290
2018
$6,667
$0
$0
--%
$219,810
2017
$6,532
$0
$0
--%
$215,300
2016
$6,378
$0
$0
--%
$208,150
2014
$6,464
$0
$0
--%
$160,480
2013
$6,323
$0
$0
--%
$145,280
2012
$6,116
$0
$0
--%
$136,700

Average Home Price in 48070
Nearby Properties
Zip Code
Price
Bed
Bath
Sqft
Lot
Sold Date
$635,774
4 Beds
2.5 Baths
2,149 Sqft
6,011 Lot (sqft)
Sold 05/18/2026
$716,072
$716,072
3 Beds
2.5 Baths
2,127 Sqft
4,792 Lot (sqft)
Sold 10/06/2026
$903,635
3 Beds
3 Baths
2,340 Sqft
6,229 Lot (sqft)
Sold 10/05/2026
$889,000
4 Beds
3.5 Baths
2,459 Sqft
17,468 Lot (sqft)
Sold 10/06/2026
$875,000
4 Beds
3.5 Baths
2,112 Sqft
7,013 Lot (sqft)
Sold 10/06/2026
$813,271
4 Beds
1.5 Baths
2,460 Sqft
7,275 Lot (sqft)
Sold 10/06/2026
$330,000
$330,000
4 Beds
2 Baths
1,902 Sqft
4,661 Lot (sqft)
Sold 10/05/2026
$575,000
4 Beds
3 Baths
2,225 Sqft
7,841 Lot (sqft)
Sold 10/05/2026
$651,500
4 Beds
2 Baths
1,996 Sqft
6,229 Lot (sqft)
Sold 10/05/2026




