Member Features
Find Real Estate Bargain!
Full foreclosure details
Home value, equity and ownership info
Find homes priced below market
Get full access with a FREE Account
Already a member?
$349,900
Listing Price3beds
1.5baths
1,733sqft
13,504sqft lot
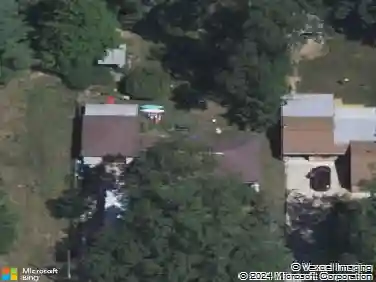
1576 Hendrick Rd, Norton Shores, MI 49441
Member Features
Find Real Estate Bargain!
Full foreclosure details
Home value, equity and ownership info
Find homes priced below market
Get full access with a FREE Account
Already a member?
For Sale
Off Market
Home type
Price / sqft
Year built
Home Details
Stunning 3-bedroom, 1.5-bath ranch in the Mona Shores School District, offering over 1,700 sq ft of finished living space plus an additional 600+ sq ft of utility and storage space. The main level features a spacious living area with a cozy fireplace, a remodeled kitchen completed in 2020, and convenient main-level laundry. Luxury vinyl plank flooring, newer interior doors, and new Wallside windows were all updated in 2020, with the windows offering a transferable 35-year warranty. Enjoy the added living space of the 3-season room overlooking the spacious fenced-in backyard, complete with an expansive patio added in 2020-perfect for outdoor entertaining and relaxing. Additional updates include a metal roof installed in 2020, offering lasting durability and peace of mind. Buyer and buyer's agent to verify all information.
Interior Details
1733
3
1.5
Has Heating:
Yes
Heating Type:
Forced Air With Air Conditioning
Has Cooling:
Yes
Cooling Type:
N/A
Has Fuel:
No
Fuel Type:
N/A
Has Basement:
No
Basement Type:
Basement (unspecified)
Has Flooring:
No
Flooring Type:
N/A
Has Fireplace:
Yes
Fireplace Type:
N/A
Property Details
13504
Yes
No
Type:
N/A
Location:
N/A
Status:
N/A
Number of Spaces:
N/A
N/A
N/A
N/A
N/A
N/A
N/A
N/A
Construction Details
Ranch
Aluminum/vinyl
N/A
N/A
N/A
Tax History
Year
Amount
Land
Improvement
Percent Change
Assessment
2018
$2,271
$0
$0
--%
$73,300
2019
$2,326
$0
$0
--%
$67,700
2018
$2,271
$0
$0
--%
$66,800
2017
$2,218
$0
$0
--%
$64,400
2016
$2,199
$0
$0
--%
$60,900
2014
$2,061
$0
$0
--%
$54,300
2013
$1,954
$0
$0
--%
$52,800
2012
$2,002
$0
$0
--%
$52,600

Average Home Price in 49441
Nearby Properties
Zip Code
Price
Bed
Bath
Sqft
Lot
Sold Date
$421,955
2 Beds
2 Baths
1,858 Sqft
13,504 Lot (sqft)
Sold 10/27/2026
$316,042
3 Beds
2 Baths
1,631 Sqft
17,424 Lot (sqft)
Sold 10/27/2026
$327,866
-- Beds
1.5 Baths
1,975 Sqft
18,818 Lot (sqft)
Sold 10/26/2026
$349,900
4 Beds
3 Baths
1,916 Sqft
12,240 Lot (sqft)
Sold 10/12/2026
$410,365
5 Beds
3.5 Baths
1,904 Sqft
42,689 Lot (sqft)
Sold 10/26/2026
$379,067
4 Beds
2 Baths
1,861 Sqft
19,166 Lot (sqft)
Sold 10/26/2026
$299,900
3 Beds
2 Baths
1,612 Sqft
20,038 Lot (sqft)
Sold 10/26/2026
$315,000
4 Beds
1.5 Baths
1,976 Sqft
14,810 Lot (sqft)
Sold 10/13/2026
$272,318
3 Beds
2 Baths
1,546 Sqft
31,320 Lot (sqft)
Sold 10/27/2026