Member Features
Find Real Estate Bargain!
Full foreclosure details
Home value, equity and ownership info
Find homes priced below market
Get full access with a FREE Account
Already a member?
$279,900
Listing Price3beds
1.5baths
1,030sqft
10,019sqft lot
74 Henderson Dr, East Hartford, CT 06108
Member Features
Find Real Estate Bargain!
Full foreclosure details
Home value, equity and ownership info
Find homes priced below market
Get full access with a FREE Account
Already a member?
For Sale
Off Market
Home type
Price / sqft
Year built
Home Details
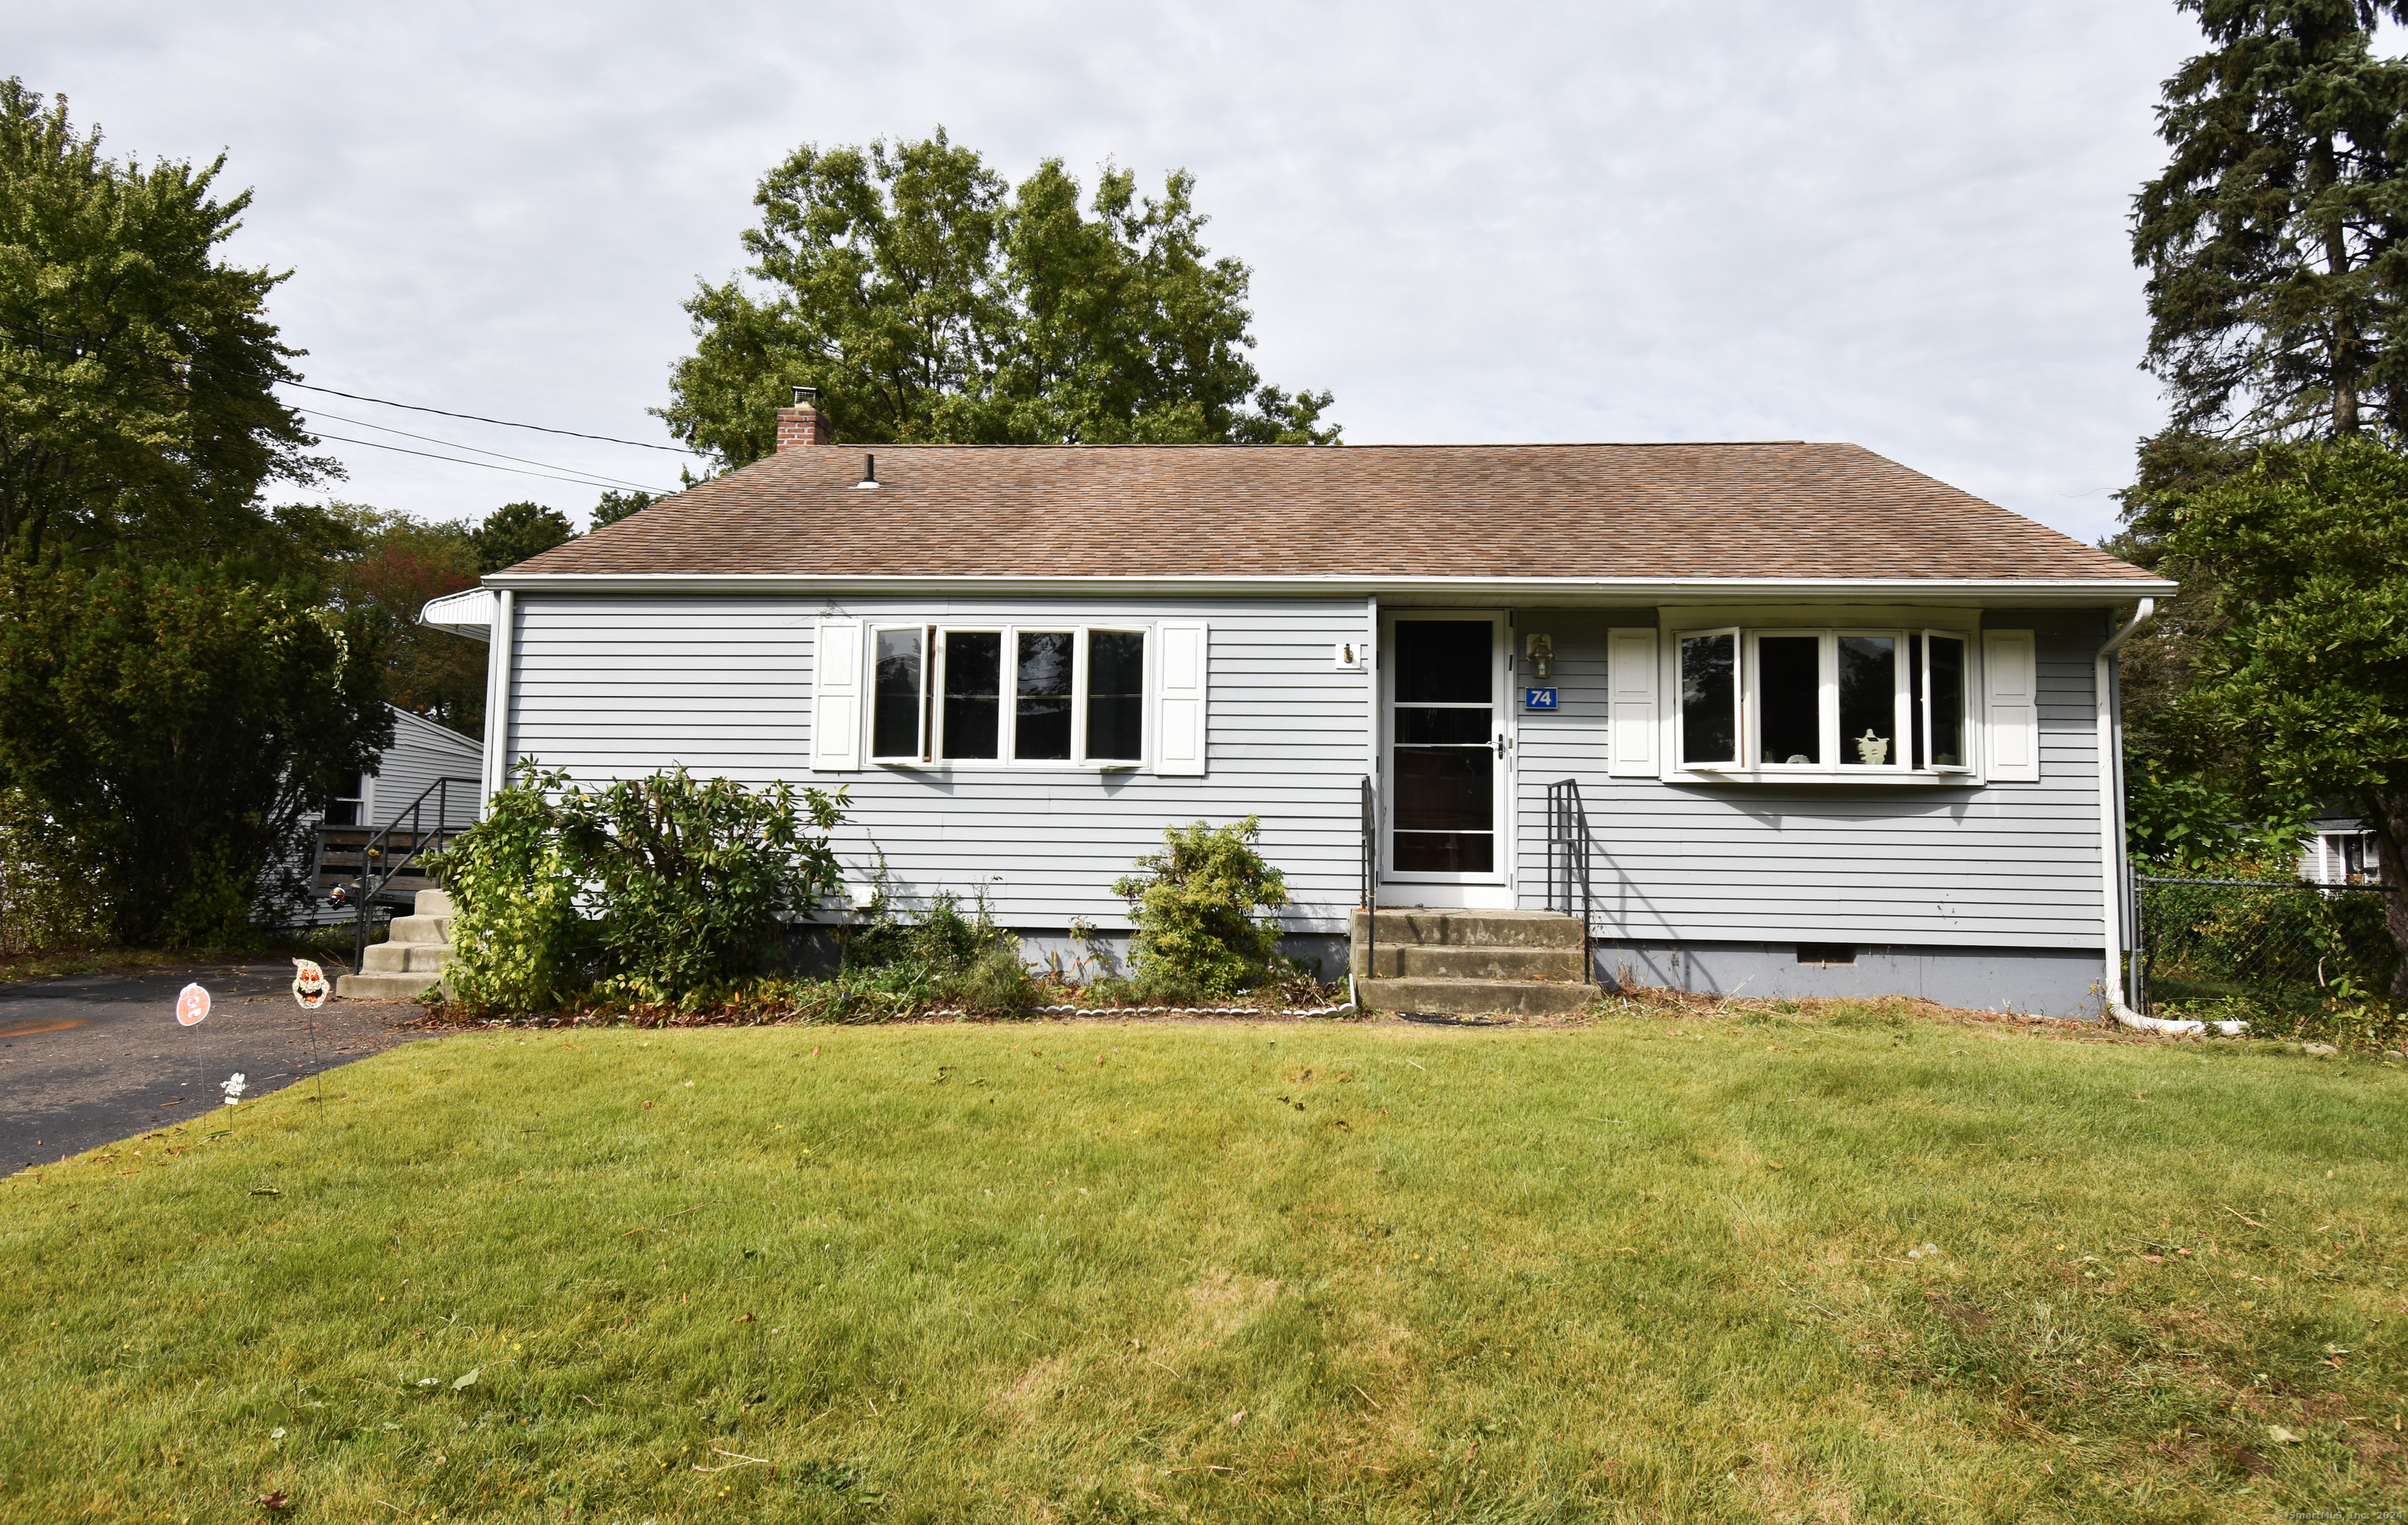
Welcome to 74 Henderson in East Hartford, a beautifully maintained home that boasts numerous updates and a spacious, well-designed layout. Home has only been owned by two owners, current one since 1970 and this property has been thoughtfully cared for, ensuring both charm and modern comfort. Lower level on ground floor provides for extra living space not included on town card. Key improvements include a newer roof, siding, gutters, all-newer Anderson windows, and a recently updated boiler, providing both efficiency and long-term peace of mind. Situated on a .23-acre fenced-in yard with flat, level landscaping, this home offers ample outdoor space perfect for entertaining, gardening, or simply relaxing. The large Barn Yard shed provides excellent storage for tools, equipment, or outdoor furniture, adding both convenience and functionality to the yard. Inside, the lower level is on ground level, creating a versatile bonus living space. This area includes a family room, a 4th bedroom, 1.5 baths, and a laundry area, making it ideal for guests, a home office, or extra living quarters. With its spacious layout and extra rooms, this home offers flexibility to meet a variety of needs. Located in a quiet, established neighborhood, this well-cared-for property is ready for new owners to enjoy its many features. Don't miss the opportunity to make 74 Henderson Drive your next home!
Interior Details
1030
3
1.5
Has Heating:
Yes
Heating Type:
Hot Water
Has Cooling:
No
Cooling Type:
N/A
Has Fuel:
Yes
Fuel Type:
Oil
Has Basement:
No
Basement Type:
Partial
Has Flooring:
No
Flooring Type:
N/A
Has Fireplace:
Yes
Fireplace Type:
N/A
Property Details
10019
No
No
Type:
N/A
Location:
N/A
Status:
N/A
Number of Spaces:
N/A
N/A
N/A
N/A
N/A
N/A
N/A
N/A
Construction Details
Split Level
Aluminum/vinyl
N/A
Gable
Asphalt
Tax History
Year
Amount
Land
Improvement
Percent Change
Assessment
2020
$4,828
$32,710
$64,010
--%
$96,720
2019
$4,750
$32,710
$64,010
--%
$96,720
2017
$4,551
$32,710
$64,010
--%
$96,720
2016
$4,469
$32,710
$64,730
--%
$97,440
2015
$4,469
$32,710
$64,730
--%
$97,440
2011
$4,278
$32,710
$64,730
--%
$97,440

Average Home Price in 06108
Nearby Properties
Zip Code
Price
Bed
Bath
Sqft
Lot
Sold Date
$268,126
2 Beds
1 Baths
1,000 Sqft
6,970 Lot (sqft)
Sold 08/06/2026
$319,900
3 Beds
1.5 Baths
912 Sqft
11,326 Lot (sqft)
Sold 10/05/2026
$145,000
3 Beds
2 Baths
1,030 Sqft
10,019 Lot (sqft)
Sold 09/29/2026
$291,821
2 Beds
1 Baths
1,034 Sqft
9,148 Lot (sqft)
Sold 10/06/2026
$292,175
3 Beds
2 Baths
1,051 Sqft
14,810 Lot (sqft)
Sold 09/29/2026
$279,900
2 Beds
1 Baths
956 Sqft
9,583 Lot (sqft)
Sold 10/06/2026
$269,000
2 Beds
1.5 Baths
900 Sqft
6,098 Lot (sqft)
Sold 10/06/2026
$344,235
3 Beds
1.5 Baths
1,030 Sqft
9,583 Lot (sqft)
Sold 10/05/2026
$279,900
3 Beds
1.5 Baths
1,030 Sqft
10,019 Lot (sqft)
Sold 10/06/2026