Member Features
Find Real Estate Bargain!
Full foreclosure details
Home value, equity and ownership info
Find homes priced below market
Get full access with a FREE Account
Already a member?
$234,900
Listing Price3beds
1baths
1,008sqft
10,454sqft lot
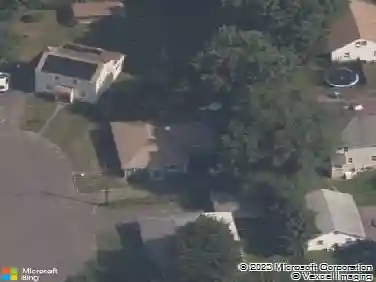
8 Hendee Rd, Manchester, CT 06040
Member Features
Find Real Estate Bargain!
Full foreclosure details
Home value, equity and ownership info
Find homes priced below market
Get full access with a FREE Account
Already a member?
For Sale
Off Market
Home type
Price / sqft
Year built
Home Details
Adorable 1008 sq. ft. Cape located close to Rt. 6 / 44. Situated on 0.24 acres, this 3-bedroom, 1-bathroom home needs a Buyer willing to supply the needed TLC to restore it to its potential. The front facing living room includes hardwood floors, a wood burning fireplace with raised panel mantle and a distinctive arch access way to the rear of the home. There is also a front facing, hardwood floor dining room with ceiling fan and garden window. The rest of the main level includes a first-floor bedroom with hardwood and ceiling fan, a partially renovated full common bath, and a natural-gas-supplied kitchen with ceiling fan, along with a side entrance to a covered porch and a small, 2-tiered deck. The upper level includes 2 additional bedrooms. The grounds include a private lot, a front entrance handicap ramp, detached 2-car garage and a wood storage shed.
Interior Details
1008
3
1
Has Heating:
Yes
Heating Type:
Hot Water
Has Cooling:
No
Cooling Type:
N/A
Has Fuel:
Yes
Fuel Type:
Gas
Has Basement:
No
Basement Type:
N/A
Has Flooring:
No
Flooring Type:
N/A
Has Fireplace:
Yes
Fireplace Type:
N/A
Property Details
10454
No
No
Type:
N/A
Location:
N/A
Status:
N/A
Number of Spaces:
N/A
N/A
N/A
N/A
N/A
N/A
N/A
N/A
Construction Details
Cape Cod
Aluminum/vinyl
N/A
Gable
Asphalt
Tax History
Year
Amount
Land
Improvement
Percent Change
Assessment
2020
$4,124
$33,500
$65,000
--%
$98,500
2019
$4,107
$33,500
$65,000
--%
$98,500
2018
$4,030
$33,500
$65,000
--%
$98,500
2017
$3,915
$33,500
$65,000
--%
$98,500
2016
$4,139
$42,600
$61,700
--%
$104,300
2014
$4,031
$42,600
$61,700
--%
$104,300
2011
$3,905
$42,600
$61,700
--%
$104,300

Average Home Price in 06040
Nearby Properties
Zip Code
Price
Bed
Bath
Sqft
Lot
Sold Date
$198,082
$198,082
3 Beds
1 Baths
1,118 Sqft
7,405 Lot (sqft)
Sold 08/27/2026
$341,867
3 Beds
1 Baths
1,118 Sqft
10,890 Lot (sqft)
Sold 10/27/2026
$310,000
$310,000
3 Beds
1 Baths
1,144 Sqft
7,405 Lot (sqft)
Sold 10/26/2026
$343,759
$343,759
3 Beds
1 Baths
1,152 Sqft
9,583 Lot (sqft)
Sold 10/27/2026
$318,455
$318,455
3 Beds
1 Baths
1,038 Sqft
10,890 Lot (sqft)
Sold 10/27/2026
$234,900
$234,900
3 Beds
1 Baths
1,008 Sqft
10,454 Lot (sqft)
Sold 10/13/2026
$175,000
3 Beds
1.5 Baths
1,154 Sqft
11,761 Lot (sqft)
Sold 09/29/2026
$313,427
$313,427
3 Beds
1 Baths
1,008 Sqft
7,405 Lot (sqft)
Sold 10/27/2026