Member Features
Find Real Estate Bargain!
Full foreclosure details
Home value, equity and ownership info
Find homes priced below market
Get full access with a FREE Account
Already a member?
$700,000
Listing Price4beds
4baths
3,572sqft
13,055sqft lot
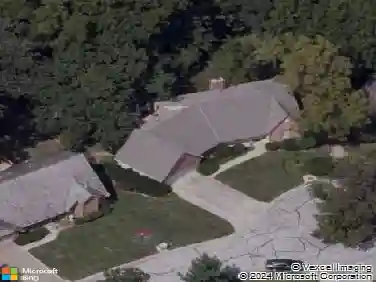
13829 Hemlock St, Overland Park, KS 66223
Member Features
Find Real Estate Bargain!
Full foreclosure details
Home value, equity and ownership info
Find homes priced below market
Get full access with a FREE Account
Already a member?
For Sale
Off Market
Home type
Price / sqft
Year built
Home Details
Jim Luke built, center hall 2-Story w/Tudor elevation in Nottingham Forest South. It features a grand 2-story entry with marble tile, 2 guest closets, and an overlook staircase. The dining room has a 3-foot deep bay window, enameled woodwork, & plantation shutters. The living room/office has plantation shutters, doors to the great room, and enameled woodwork. The great room has boxed beam ceilings, a wet bar, a gas raised hearth fireplace w/custom built-ins, and overlooks a huge deck & landscaping. A guest bathroom is in the back hall. The gourmet kitchen features hardwood floors, a center island with a smooth-top cooktop, Silestone quartz countertops, tile backsplash, enamel cabinets, microwave, trash compactor, and oven. It includes a planning desk, a double pantry with rollouts, and 2 Lazy Susans.nAdjoining the kitchen, the hearth room has a gas fireplace, vaulted ceiling, and a walk-in pantry. A wall of windows offers views of the brick patio and landscaping. The back hall has a second stairway, a laundry room with tile floor, sink, & folding counter, exterior door, back hall closet w/a secret playroom, and leads to 3 side entry garages w/front facing windows. The primary suite features 9-foot coffered ceiling, plantation shutters, and luxurious bath with tile floor, double vanities, soaker tub with vaulted ceiling and skylight, walk-in shower, linen closet, window seat, and 2 walk-in closets. The hallway has an attic fan and linen closet. 3 auxiliary bedrooms are generou
Interior Details
3572
4
4
Has Heating:
Yes
Heating Type:
Yes
Has Cooling:
Yes
Cooling Type:
Central
Has Fuel:
No
Fuel Type:
N/A
Has Basement:
No
Basement Type:
Full
Has Flooring:
No
Flooring Type:
N/A
Has Fireplace:
Yes
Fireplace Type:
N/A
Property Details
13055
Yes
Yes
Type:
Garage, Attached
Location:
N/A
Status:
N/A
Number of Spaces:
3
No
No
No
No
No
No
No
Construction Details
Conventional
Combination
N/A
N/A
Composition Shingle
Tax History
Year
Amount
Land
Improvement
Percent Change
Assessment
2020
$5,864
$10,327
$47,162
--%
$57,489
2020
$5,864
$8,980
$48,244
--%
$57,224
2019
$6,579
$8,980
$42,333
--%
$51,313
2018
$6,018
$8,980
$40,884
--%
$49,864
2016
$5,506
$8,980
$37,100
--%
$46,080

Average Home Price in 66223
Nearby Properties
Zip Code
Price
Bed
Bath
Sqft
Lot
Sold Date
$704,182
4 Beds
3.5 Baths
4,042 Sqft
12,826 Lot (sqft)
Sold 08/19/2026