
Member Features
Find Real Estate Bargain!
Full foreclosure details
Home value, equity and ownership info
Find homes priced below market
Get full access with a FREE Account
Already a member?
$865,000
Listing Price4beds
3.5baths
2,586sqft
95,832sqft lot
201 Hemlock Ridge Rd, Manchester Center, VT 05255
Member Features
Find Real Estate Bargain!
Full foreclosure details
Home value, equity and ownership info
Find homes priced below market
Get full access with a FREE Account
Already a member?
For Sale
Off Market
Home type
Price / sqft
Year built
Home Details
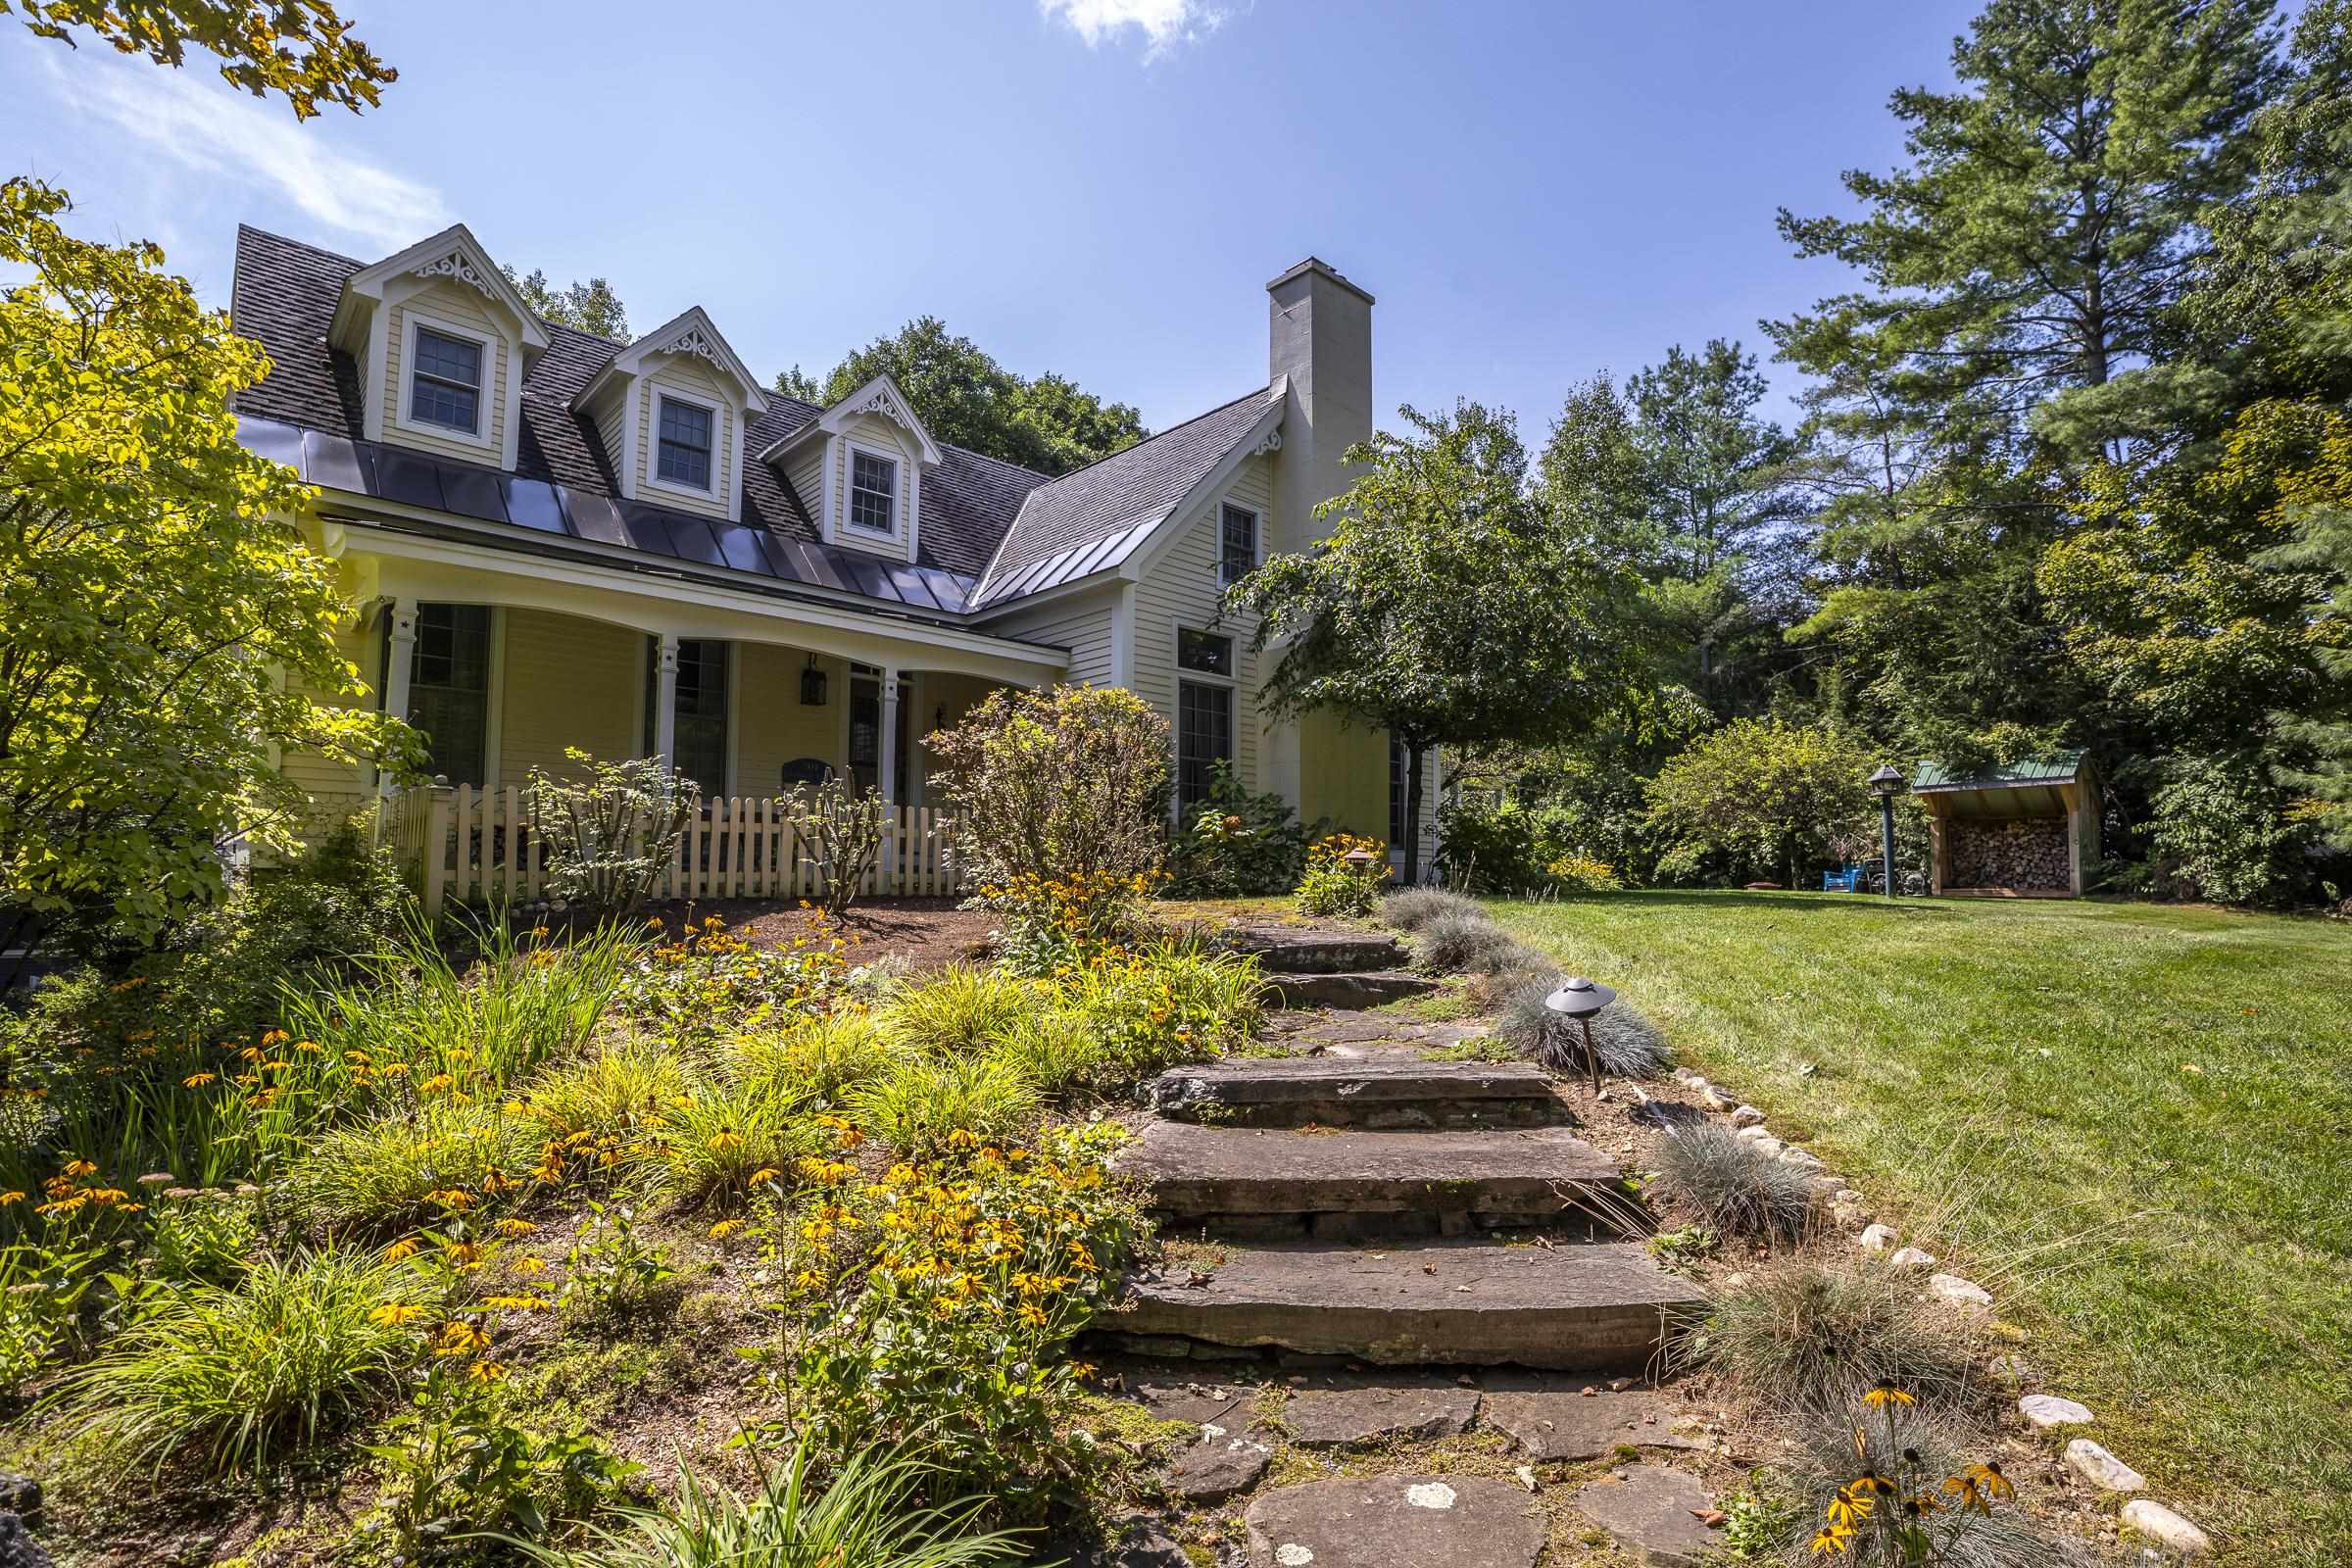
Sitting high atop a quiet cul de sac, with beautifully landscaped flower beds, this unique Mark Breen built home features captivating architectural interest at every turn. Stone steps lead to a covered front porch. Elevated & vaulted ceilings, deep crown moldings, stained glass accent windows, wide plank flooring, and large archways ensure an open concept w/ transitional flow. Spacious, flexible living spaces allow for living/dining options. The two story foyer entrance offers a dramatic welcome. All living spaces are filled w/ abundant, natural light. Enter the living areas where 2 fireplaces are centered for warm gatherings. The large dining area accommodates a 9 table for large party dinners. Walk out onto the stone porch overlooking a tranquil neighboring pond. The custom butternut kitchen w/ a unique stenciled floor centers around the kitchen island as the hearth of the home. There is a large sink window wall and a multitude of pantry storage. In addition to the spacious primary suite w/ a walk-in closet and jacuzzi tub, there is an overflow day bed/study room on the main floor w/ a separate bath. The main floor also boasts a lovely, easy access laundry room w/ a laundry sink, counter and cabinets providing convenient single floor living! Upstairs are 3 uniquely designed bedrooms, separate linen closet and 1.5 ba. The lower level has tons of storage, a bathroom and a 2 car garage. All Manchester amenities close by!
Interior Details
2586
4
3.5
Has Heating:
Yes
Heating Type:
Forced Air With Air Conditioning
Has Cooling:
Yes
Cooling Type:
N/A
Has Fuel:
Yes
Fuel Type:
Oil
Has Basement:
No
Basement Type:
Basement (unspecified)
Has Flooring:
No
Flooring Type:
N/A
Has Fireplace:
Yes
Fireplace Type:
N/A
Property Details
95832
No
No
Type:
Garage, Basement
Location:
N/A
Status:
N/A
Number of Spaces:
2
N/A
N/A
N/A
N/A
N/A
N/A
N/A
Construction Details
Cape Cod
Wood Siding
N/A
Gable
Shingle
Tax History
Year
Amount
Land
Improvement
Percent Change
Assessment
2020
$11,181
$151,500
$450,700
--%
$602,200
2019
$10,928
$151,500
$450,700
--%
$602,200
2016
$-1
$151,500
$450,700
--%
$602,200
2016
$-1
$151,500
$450,700
--%
$602,200

Average Home Price in 05255
Nearby Properties
Zip Code
Price
Bed
Bath
Sqft
Lot
Sold Date
$795,122
$795,122
3 Beds
2.5 Baths
2,736 Sqft
175,111 Lot (sqft)
Sold 08/18/2026
$865,000
4 Beds
3.5 Baths
2,586 Sqft
95,832 Lot (sqft)
Sold 10/12/2026




