
Member Features
Find Real Estate Bargain!
Full foreclosure details
Home value, equity and ownership info
Find homes priced below market
Get full access with a FREE Account
Already a member?
$575,000
Listing Price4beds
7baths
3,943sqft
153,767sqft lot
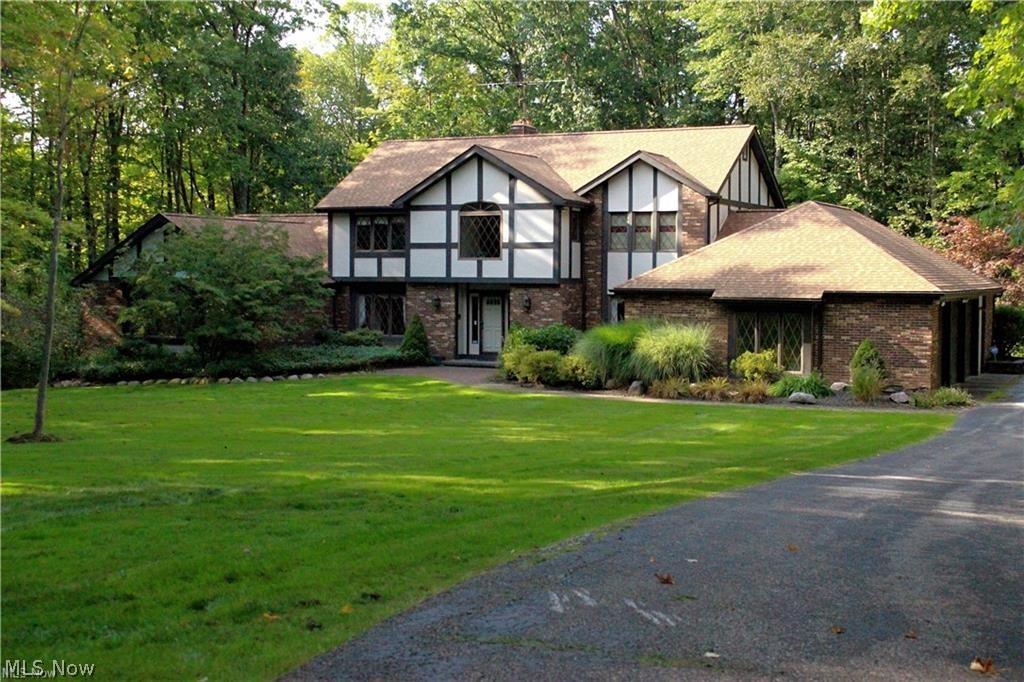
10554 Hemlock Ridge Dr, Chardon, OH 44024
Member Features
Find Real Estate Bargain!
Full foreclosure details
Home value, equity and ownership info
Find homes priced below market
Get full access with a FREE Account
Already a member?
For Sale
Off Market
Home type
Price / sqft
Year built
Home Details
Nestled in a serene cul-de-sac, this charming Tudor estate offers a perfect mix of timeless elegance and rustic allure. *Featuring 5 bedrooms and 6.5 baths, this home is designed for ultimate comfort and enjoyment. The impressive two-story foyer, has a half bath, guest closet, and leads to a formal dining room. The kitchen is spacious and includes a breakfast island with wood butcher block countertops, wood cabinetry, ceiling, and pantry wall, a brick fireplace, and granite countertops. Adjacent to the kitchen, the family room boasts a stone fireplace, wood floors and ceiling, a wet bar with a beverage fridge, and a stone fireplace making both spaces perfect for entertaining. An additional formal living room has a built in window seat. The first floor master bedroom includes a private master bath with jacuzzi tub, a shower, his/her walk in closets with a shared vanity space, and sliders to a multi-tiered deck. Upstairs there are 4 more bedrooms- 2 with full bathrooms, and an additional central hall full bathroom. The finished walk-out lower level offers versatile space for exercise, an in-law suite, dedicated entertainment, and includes a large, glamour jacuzzi tub. This level also features a spacious workshop where outdoor equipment can be stored and has backyard access through double doors. Don't miss this opportunity to make this extraordinary property your new home!
Interior Details
3943
4
7
Has Heating:
Yes
Heating Type:
Yes
Has Cooling:
Yes
Cooling Type:
N/A
Has Fuel:
No
Fuel Type:
N/A
Has Basement:
No
Basement Type:
Basement (unspecified)
Has Flooring:
No
Flooring Type:
N/A
Has Fireplace:
Yes
Fireplace Type:
N/A
Property Details
153767
Yes
Yes
Type:
N/A
Location:
N/A
Status:
N/A
Number of Spaces:
N/A
N/A
N/A
N/A
N/A
N/A
N/A
N/A
Construction Details
Conventional
Combination
N/A
N/A
N/A
Tax History
Year
Amount
Land
Improvement
Percent Change
Assessment
2019
$8,832
$26,780
$116,340
--%
$143,120
2018
$8,834
$26,780
$116,340
--%
$143,120
2017
$8,273
$30,490
$107,730
--%
$138,220
2016
$8,195
$30,490
$107,730
--%
$138,220
2015
$7,962
$30,490
$107,730
--%
$138,220
2013
$6,971
$30,490
$107,730
--%
$138,220
2012
$6,908
$30,490
$107,730
--%
$138,220

Average Home Price in 44024
Nearby Properties
Zip Code
Price
Bed
Bath
Sqft
Lot
Sold Date
$575,000
4 Beds
7 Baths
3,943 Sqft
153,767 Lot (sqft)
Sold 09/29/2026
$501,317
4 Beds
2.5 Baths
3,602 Sqft
127,195 Lot (sqft)
Sold 10/05/2026




