
Member Features
Find Real Estate Bargain!
Full foreclosure details
Home value, equity and ownership info
Find homes priced below market
Get full access with a FREE Account
Already a member?
$476,990
Listing Price3beds
3baths
1,325sqft
6,685sqft lot
9264 Hemlock Ln, Dexter, MI 48130
Member Features
Find Real Estate Bargain!
Full foreclosure details
Home value, equity and ownership info
Find homes priced below market
Get full access with a FREE Account
Already a member?
For Sale
Off Market
Home type
Price / sqft
Year built
Home Details
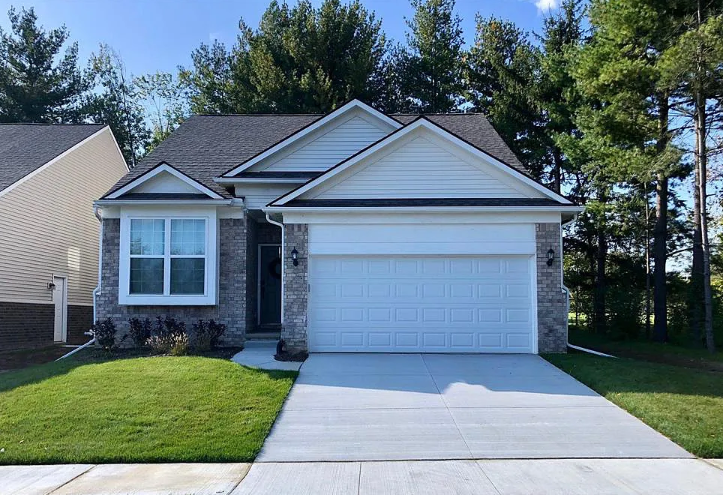
To-be-built ranch floor plan in the Thornton Farms West community. Situated on a homesite backing to a wooded area with beautiful trees offering peaceful nature in your backyard. Stunning white quartz countertops throughout the home easy to clean and maintain. Water resistant luxury vinyl plank on the first floor providing you low maintenance flooring. Open concept kitchen with a large pantry and elegant island with an overhang perfect for seating guests. Spacious owners suite off the gathering room with an oversized walk in closet and large energy efficient windows bringing in plenty of natural sunlight. Endless interior features all throughout tie this home together. You also have an upstairs guest suite with a full bathroom. Look no further for a new home because this York floorplan has it all. Purchase today to move in early Spring 2025! Estimated completion March-May 2025. Still time to personalize interior selections.
Interior Details
1325
3
3
Has Heating:
No
Heating Type:
N/A
Has Cooling:
No
Cooling Type:
N/A
Has Fuel:
No
Fuel Type:
N/A
Has Basement:
No
Basement Type:
N/A
Has Flooring:
No
Flooring Type:
N/A
Has Fireplace:
Yes
Fireplace Type:
N/A
Property Details
6685
No
No
Type:
N/A
Location:
N/A
Status:
N/A
Number of Spaces:
N/A
N/A
N/A
N/A
N/A
N/A
N/A
N/A
Construction Details
N/A
N/A
N/A
N/A
N/A
Tax History
Year
Amount
Land
Improvement
Percent Change
Assessment

Average Home Price in 48130
Nearby Properties
Zip Code
Price
Bed
Bath
Sqft
Lot
Sold Date
$476,990
$476,990
3 Beds
3 Baths
1,325 Sqft
6,685 Lot (sqft)
Sold 10/13/2026




