Member Features
Find Real Estate Bargain!
Full foreclosure details
Home value, equity and ownership info
Find homes priced below market
Get full access with a FREE Account
Already a member?
$339,000
Listing Price3beds
2baths
1,988sqft
43,560sqft lot
2981 Hemlock Dr, Willoughby Hills, OH 44094
Member Features
Find Real Estate Bargain!
Full foreclosure details
Home value, equity and ownership info
Find homes priced below market
Get full access with a FREE Account
Already a member?
For Sale
Off Market
Home type
Price / sqft
Year built
Home Details
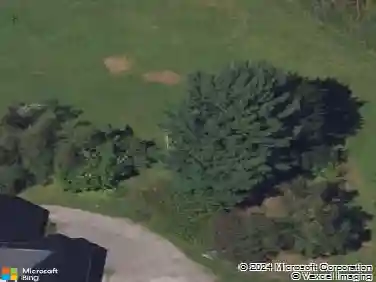
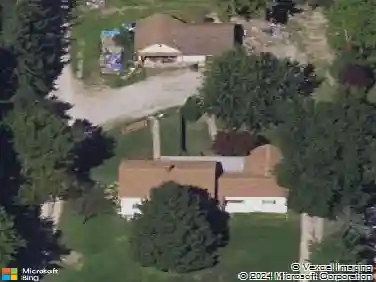
Welcome to this spacious 3-bedroom, 2-bath, split-level home with a full basement, nestled on a serene one-acre wooded lot. Inside, youll find an eat-in kitchen, a cozy family room, a formal living room, and a versatile bonus room on the first level featuring a wood-burning stove, perfect for chilly winter evenings. Step outside to enjoy multiple entertaining spaces, including a pergola, patio, two decks, and a heated pool with a partially fenced area. Car enthusiasts and hobbyists will love the attached 2-car garage plus a detached tandem 4-car garage with an upper level, offering plenty of parking and storage. This home is ideal for relaxing and entertaining, inside and out, within close proximity to North Chagrin Reservation & Squires Castle. nnnnA one year warranty is included from Americans Preferred Home Warranty
Interior Details
1988
3
2
Has Heating:
Yes
Heating Type:
Central
Has Cooling:
Yes
Cooling Type:
Central
Has Fuel:
Yes
Fuel Type:
Gas
Has Basement:
No
Basement Type:
Full
Has Flooring:
No
Flooring Type:
N/A
Has Fireplace:
Yes
Fireplace Type:
N/A
Property Details
43560
Yes
Yes
Type:
Garage, Detached
Location:
N/A
Status:
N/A
Number of Spaces:
5
No
No
No
No
Yes
No
No
Construction Details
Split Level
Wood
N/A
Gable
Asphalt
Tax History
Year
Amount
Land
Improvement
Percent Change
Assessment
2019
$4,278
$19,250
$44,840
--%
$64,090
2018
$4,225
$19,250
$44,840
--%
$64,090
2017
$4,355
$26,010
$36,030
--%
$62,040
2016
$4,157
$26,010
$36,030
--%
$62,040
2015
$4,143
$26,010
$36,030
--%
$62,040
2013
$3,911
$26,010
$36,030
--%
$62,040
2012
$3,867
$26,010
$36,030
--%
$62,040

Average Home Price in 44094
Nearby Properties
Zip Code
Price
Bed
Bath
Sqft
Lot
Sold Date
$430,030
3 Beds
3 Baths
2,118 Sqft
84,071 Lot (sqft)
Sold 10/03/2026
$304,900
3 Beds
2 Baths
1,720 Sqft
86,863 Lot (sqft)
Sold 10/18/2026
$1,650,000
$1,650,000
4 Beds
4 Baths
2,133 Sqft
583,704 Lot (sqft)
Sold 10/13/2026
$339,000
3 Beds
2 Baths
1,988 Sqft
43,560 Lot (sqft)
Sold 10/18/2026
$697,539
4 Beds
3.5 Baths
2,264 Sqft
158,558 Lot (sqft)
Sold 10/13/2026