
Member Features
Find Real Estate Bargain!
Full foreclosure details
Home value, equity and ownership info
Find homes priced below market
Get full access with a FREE Account
Already a member?
$599,000
Listing Price3beds
2baths
1,704sqft
76,230sqft lot
56 Hemlock Dr, Londonderry, VT 05148
Member Features
Find Real Estate Bargain!
Full foreclosure details
Home value, equity and ownership info
Find homes priced below market
Get full access with a FREE Account
Already a member?
For Sale
Off Market
Home type
Price / sqft
Year built
Home Details
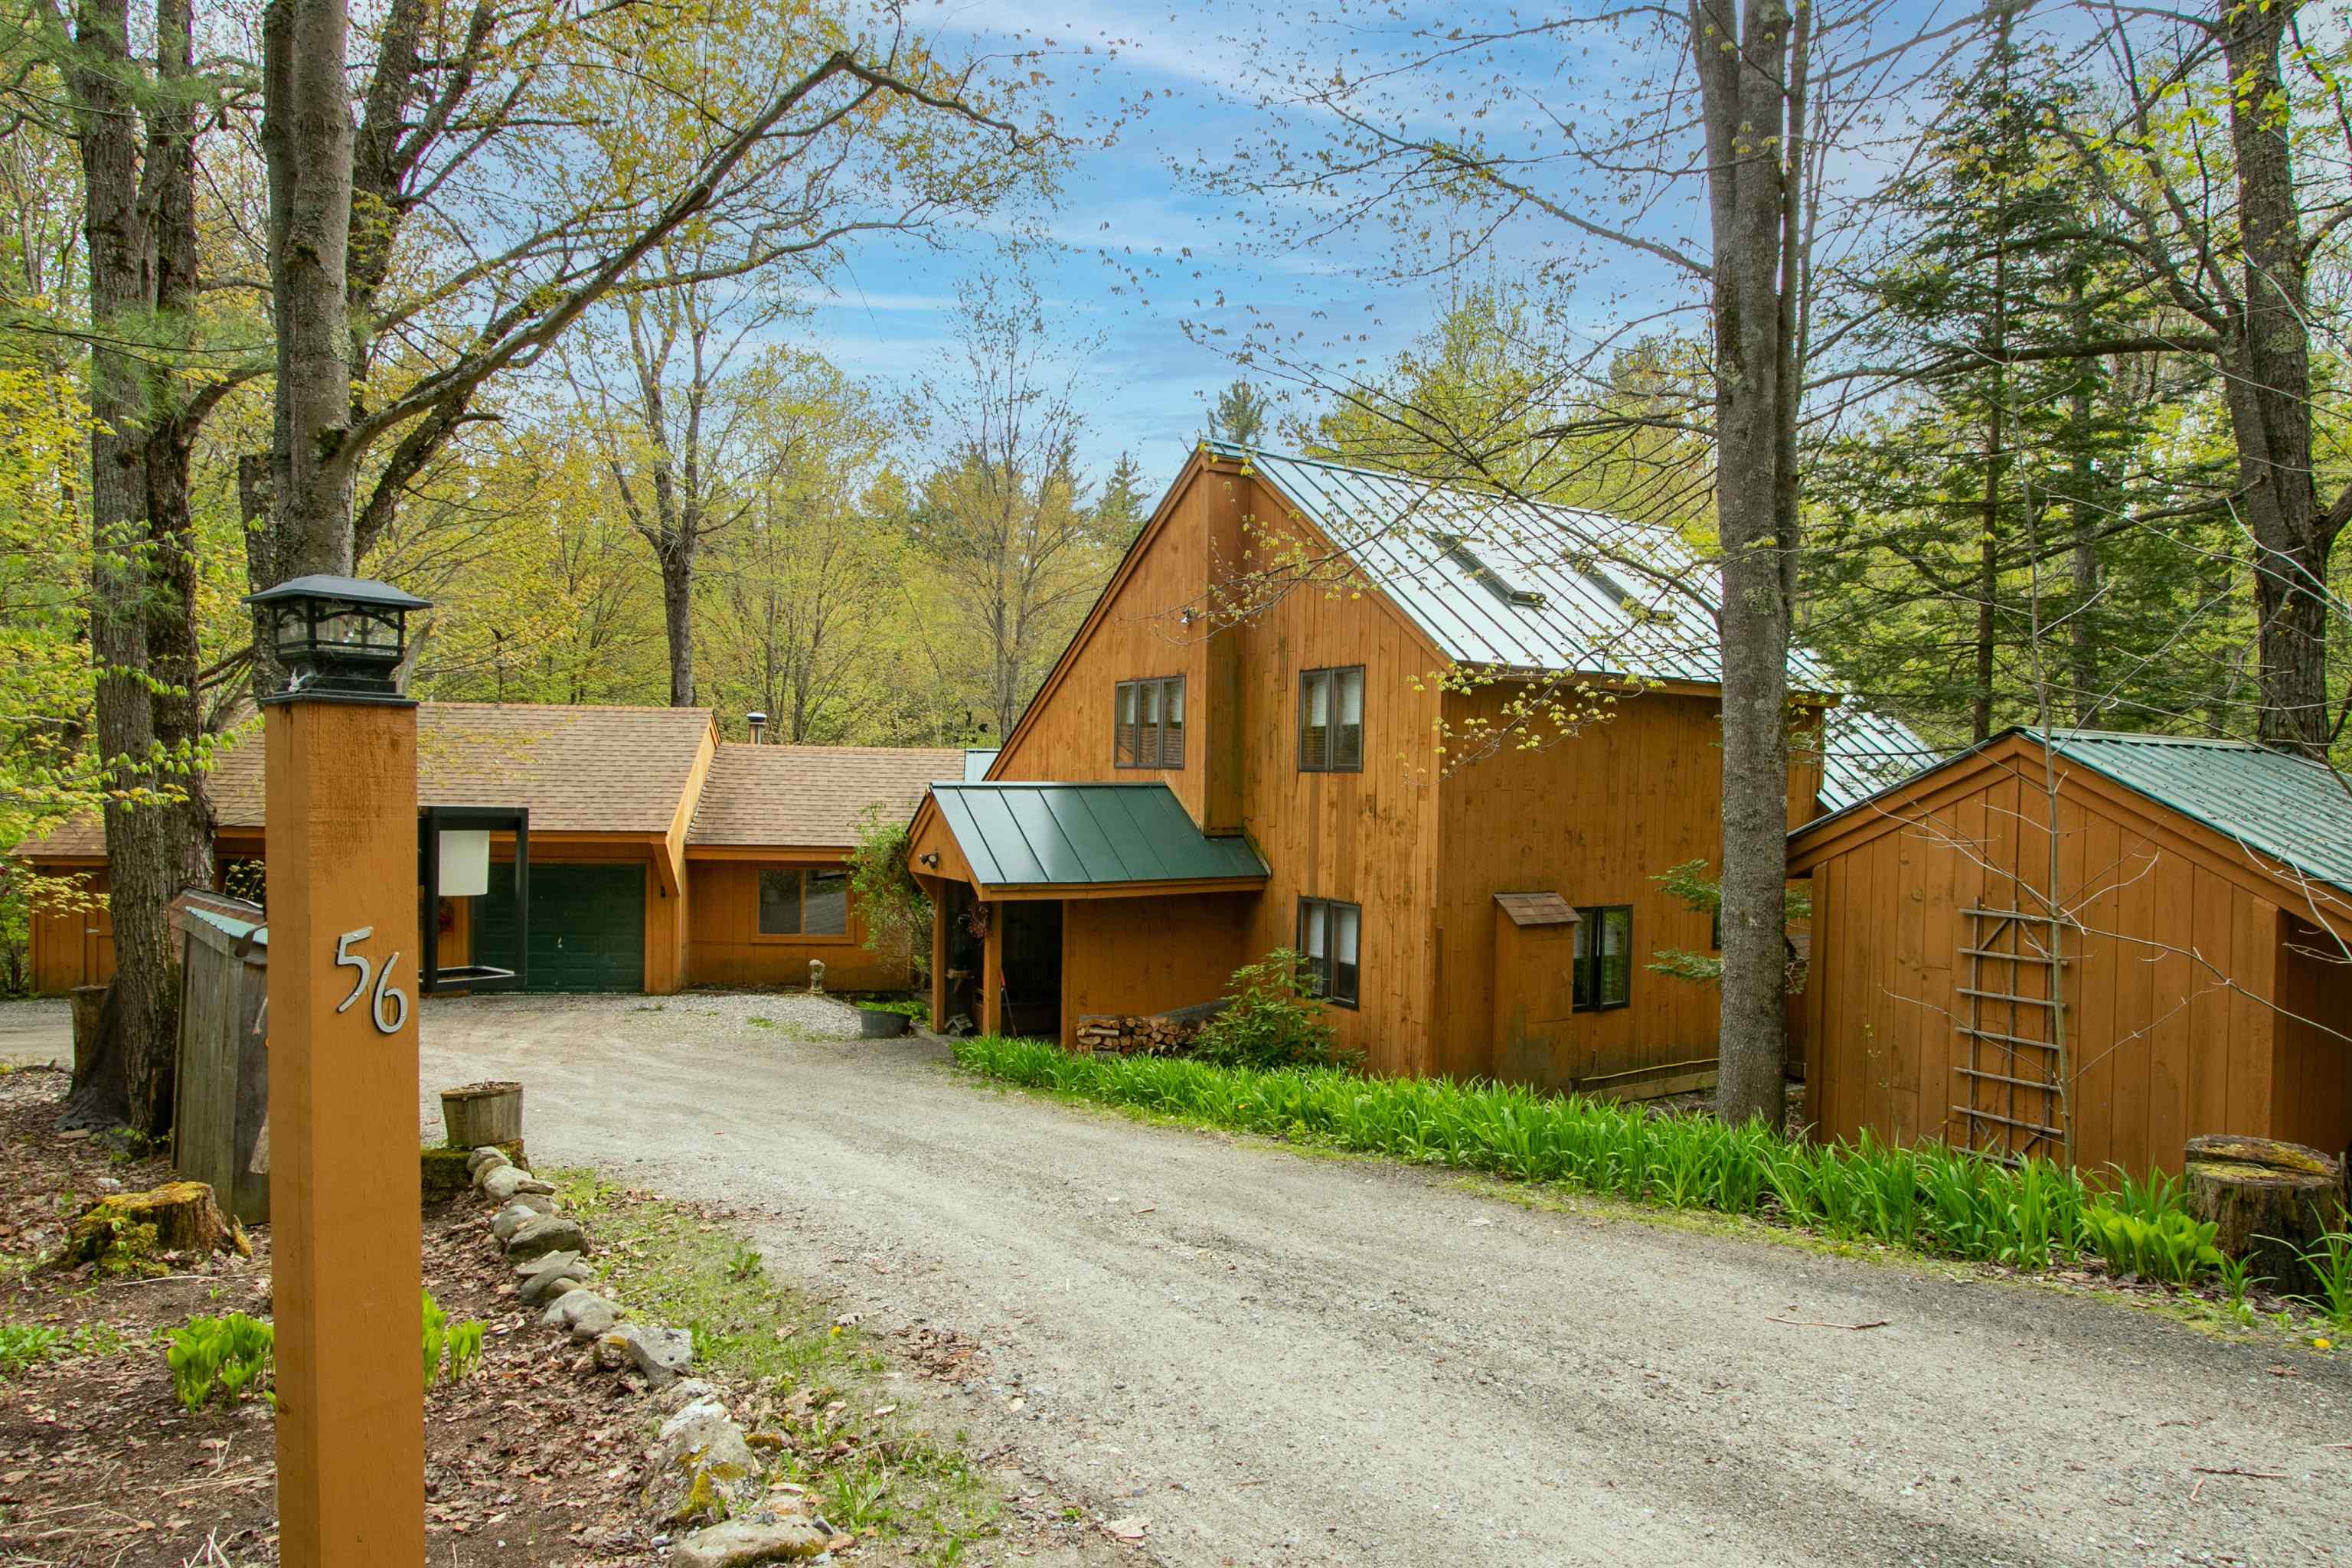
Get Ready for Ski Season! Located in Londonderry, this home sits at the pinnacle point for access to ski resorts, Magic Mountain, Stratton, Bromley, and north to Okemo and Killington. This craftsman-style residence blends rustic elegance with modern comfort. The open-concept living area features exposed beams, wide wood-planked floors, and a grand fireplace with a central wood-burning stove, perfect for cozy gatherings. A tiled sunroom offers tranquil views of the deck and surrounding greenery, ideal for relaxation or entertaining. Upstairs, a loft with massive book shelving and an office nook awaits. The primary bedroom boasts a skylight, private sink, and radiant floor. Connected via a Jack and Jill Bath with handmade wood cabinets and a tile step-in shower, both the primary and guest bedrooms ensure comfort and convenience. A two-car garage includes an attached office suite that can be converted to a cozy den or high-tech media room. The property also features a Post and Beam Newton Barn with a loft, ideal for storing snow mobiles, cars, kayaks, bikes, and sports equipment. This property is a paradise for outdoor enthusiasts with vast trail, walking trails, ski mobile trails, ponds, and nearby Lowell Lake. Recent price reductions make this exceptional property even more enticing for those seeking luxury and adventure in Vermont. Owner/Agent Sale.
Interior Details
1704
3
2
Has Heating:
Yes
Heating Type:
Baseboard
Has Cooling:
No
Cooling Type:
N/A
Has Fuel:
No
Fuel Type:
N/A
Has Basement:
No
Basement Type:
N/A
Has Flooring:
No
Flooring Type:
N/A
Has Fireplace:
Yes
Fireplace Type:
N/A
Property Details
76230
No
No
Type:
N/A
Location:
N/A
Status:
N/A
Number of Spaces:
N/A
N/A
N/A
N/A
N/A
N/A
N/A
N/A
Construction Details
Contemporary
Wood Siding
N/A
N/A
Metal
Tax History
Year
Amount
Land
Improvement
Percent Change
Assessment
2019
$5,659
$51,300
$245,500
--%
$296,800
2018
$5,248
$51,300
$245,500
--%
$296,800
2017
$5,366
$56,300
$259,900
--%
$316,200
2016
$6,011
$56,300
$259,900
--%
$316,200
2015
$6,087
$56,300
$259,900
--%
$316,200
2013
$0
$56,300
$259,900
--%
$316,200
2011
$555
$56,300
$254,000
--%
$310,300

Average Home Price in 05148
Nearby Properties
Zip Code
Price
Bed
Bath
Sqft
Lot
Sold Date
$725,000
5 Beds
3 Baths
1,596 Sqft
130,680 Lot (sqft)
Sold 10/13/2026
$595,000
4 Beds
3 Baths
1,920 Sqft
88,427 Lot (sqft)
Sold 10/13/2026
$559,000
4 Beds
3 Baths
1,860 Sqft
104,544 Lot (sqft)
Sold 10/05/2026




