

Member Features
Find Real Estate Bargain!
Full foreclosure details
Home value, equity and ownership info
Find homes priced below market
Get full access with a FREE Account
Already a member?
$851,350
Listing Price3beds
3baths
2,751sqft
7,884sqft lot
317 Hemlock Bluff Ct, Denver, NC 28037
Member Features
Find Real Estate Bargain!
Full foreclosure details
Home value, equity and ownership info
Find homes priced below market
Get full access with a FREE Account
Already a member?
For Sale
Home type
Price / sqft
Year built
Home Details
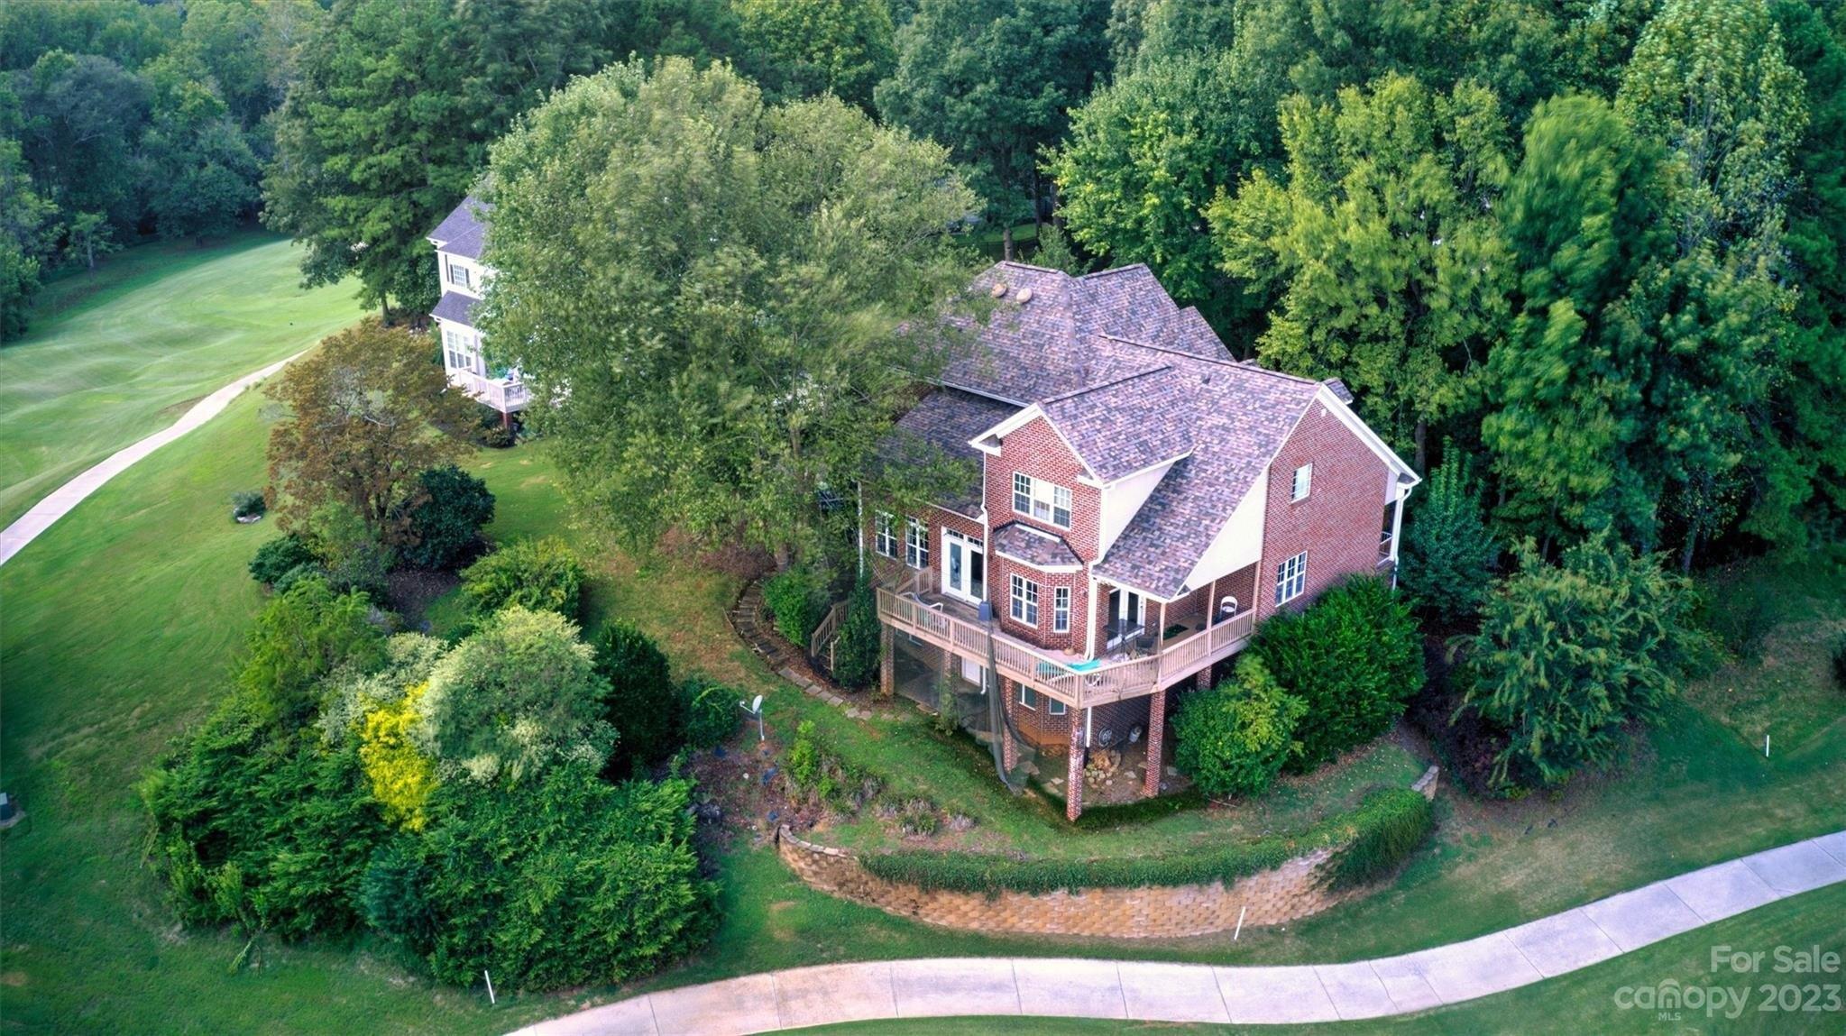
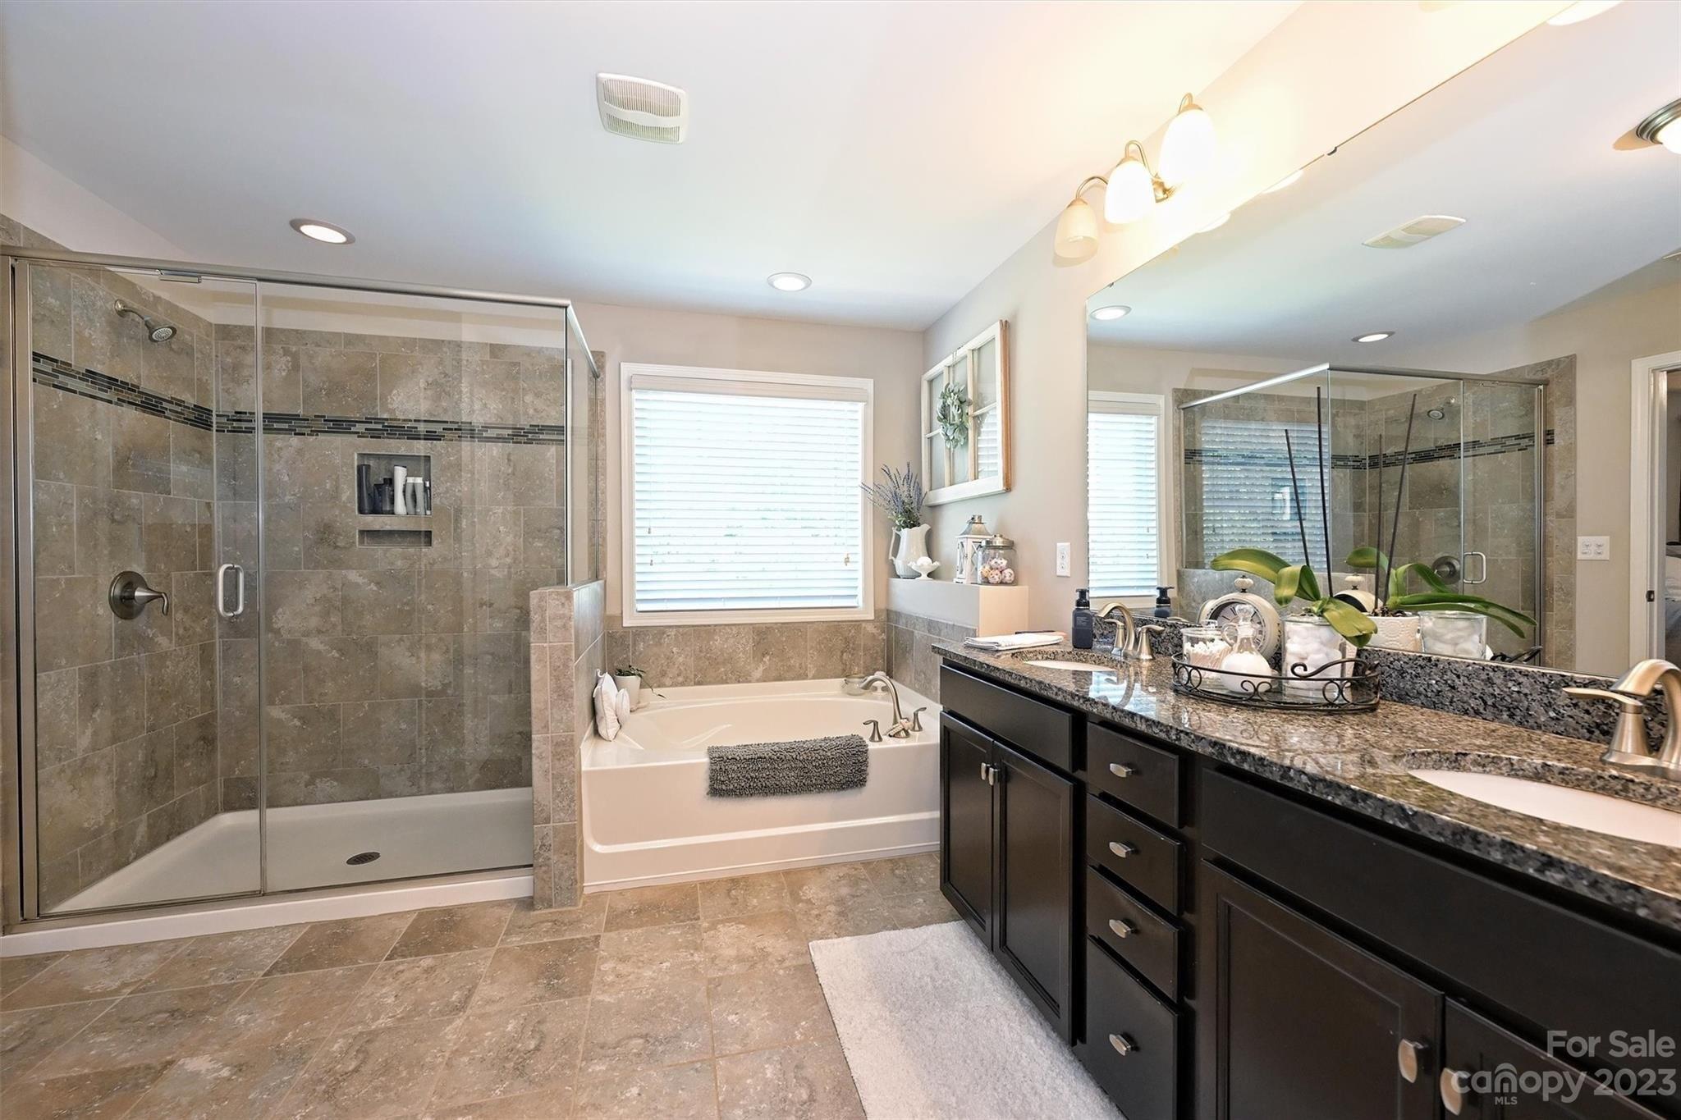
Enjoy a leisurely stroll to the Twin Mills Club in the highly sought-after Trilogy Lake Norman. This thoughtfully designed 3-bedroom, 3-bathroom residence in a cul de sac location blends premium architectural upgrades, effortless main-level transitions, and exceptional in and outdoor entertaining spaces. Every detail delivers a lock-and-leave lifestyle without sacrificing luxury. Tailored for functionality, the gourmet kitchen has upgraded KitchenAid appliances. 6 burner gas cook top, convection wall oven and microwave, quartz counter tops, task lighting plus custom cabinets with an abundance of deep drawers for ease of access. Great room opens to the EZE Breeze enclosed/screened 3 season sunroom and flows seamlessly on to the extended patio with hot tub and mature landscaping for privacy. A private main-level suite features a bump out bay window with extra-large windows that fill the room with abundant natural light. Indulge in a spa-like bath complete with dual sink vanity and a spacious walk-in shower and custom closet with integrated organization systems. Office flex space with French doors adds privacy and easily accessible guest quarters with adjoining bath complete this level. Upstairs you will find abundant walk in storage, family room and full guest suite with bath. Extended laundry room is complete with additional storage cabinets, counter space and utility sink. Whole home Air and water filtration systems. The 2 car garage includes the optional 4-foot extension per
Interior Details
2751
3
3
Has Heating:
Yes
Heating Type:
Heat Pump
Has Cooling:
Yes
Cooling Type:
N/A
Has Fuel:
No
Fuel Type:
N/A
Has Basement:
No
Basement Type:
N/A
Has Flooring:
No
Flooring Type:
N/A
Has Fireplace:
Yes
Fireplace Type:
N/A
Property Details
7884
No
No
Type:
N/A
Location:
N/A
Status:
N/A
Number of Spaces:
N/A
N/A
N/A
N/A
N/A
N/A
N/A
N/A
Construction Details
Custom Design
N/A
N/A
N/A
N/A
Tax History
Year
Amount
Land
Improvement
Percent Change
Assessment
2020
$188
$54,000
$0
--%
$54,000
2019
$188
$54,000
$0
--%
$54,000
2018
$31
$45,000
$0
--%
$45,000

Average Home Price in 28037
Nearby Properties
Zip Code
Price
Bed
Bath
Sqft
Lot
Sold Date
$998,918
2 Beds
2.5 Baths
2,831 Sqft
8,712 Lot (sqft)
Sold 10/28/2026
$1,013,597
$1,013,597
3 Beds
3 Baths
2,880 Sqft
7,797 Lot (sqft)
Sold 10/22/2026
$785,762
3 Beds
3 Baths
2,561 Sqft
6,534 Lot (sqft)
Sold 08/07/2026
$511,721
4 Beds
4 Baths
2,799 Sqft
8,276 Lot (sqft)
Sold 07/28/2026
$702,983
$702,983
4 Beds
3 Baths
2,571 Sqft
7,362 Lot (sqft)
Sold 07/07/2026
$831,767
$831,767
4 Beds
3 Baths
3,072 Sqft
11,892 Lot (sqft)
Sold 06/30/2026
$715,725
$715,725
4 Beds
3 Baths
2,590 Sqft
7,100 Lot (sqft)
Sold 06/25/2026
$532,138
4 Beds
3.5 Baths
2,393 Sqft
8,276 Lot (sqft)
Sold 06/25/2026
$850,192
2 Beds
2.5 Baths
2,597 Sqft
9,801 Lot (sqft)
Sold 06/24/2026
Calculators
Mortgage
Mortgage Calculator
Details for 317 HEMLOCK BLUFF CT
Property Debt
Foreclosure Contact Details
Similar Homes Nearby

Guides for Hemlock Bluff Ct

In August 2024, Denver saw a 15% YoY rise in pre-foreclosures. Aurora had a 71% surge from July. Fort Collins showed stability with just 1 case, while Lakewood doubled YoY. Colorado Springs reported a 10% drop YoY. Each city reveals unique housing dynamics in Colorado.


