Member Features
Find Real Estate Bargain!
Full foreclosure details
Home value, equity and ownership info
Find homes priced below market
Get full access with a FREE Account
Already a member?
$569,900
Listing Price4beds
1baths
1,890sqft
20,909sqft lot
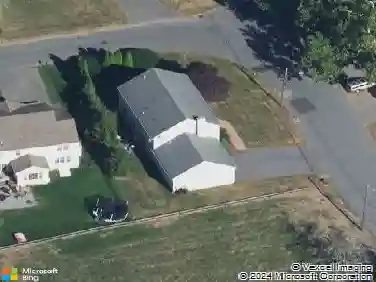
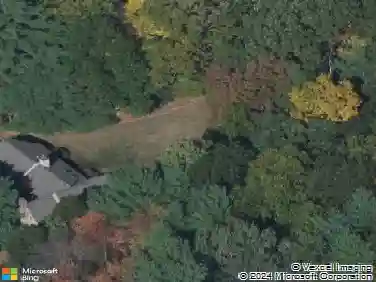
64 Hemenway Rd, Framingham, MA 01701
Member Features
Find Real Estate Bargain!
Full foreclosure details
Home value, equity and ownership info
Find homes priced below market
Get full access with a FREE Account
Already a member?
For Sale
Off Market
Home type
Price / sqft
Year built
Home Details
64 Hemenway is officially ready for its next chapter! Whether you are a first-time buyer looking to nest or someone looking to downsize without compromising on yard space, this home is for you. Sitting on a spacious, level half-acre lot, this 1,890 sq ft single-story ranch is the ultimate blank canvas for easy, single-level living.Inside, you will find a super functional layout featuring 4 bedrooms, 1 bathroom, and a cozy living area complete with a wood stove fireplace that is perfect for chilly New England nights. The real party is out back, though-head through the sliding glass doors to a massive backyard featuring an amazing patio that is begging for summer barbecues and fire pit hangouts.Located in an awesome neighborhood, you are just minutes away from Hemenway Elementary School, local parks, and major commuting routes. Bring your vision, your favorite design ideas, and make this charming home your own!
Interior Details
1890
4
1
Has Heating:
Yes
Heating Type:
Hot Water
Has Cooling:
No
Cooling Type:
N/A
Has Fuel:
Yes
Fuel Type:
Oil
Has Basement:
No
Basement Type:
N/A
Has Flooring:
No
Flooring Type:
N/A
Has Fireplace:
Yes
Fireplace Type:
N/A
Property Details
20909
No
No
Type:
Garage, Attached
Location:
N/A
Status:
N/A
Number of Spaces:
0
N/A
N/A
N/A
N/A
N/A
N/A
N/A
Construction Details
Ranch
Aluminum/vinyl
N/A
Gable
Asphalt
Tax History
Year
Amount
Land
Improvement
Percent Change
Assessment
2020
$5,265
$171,900
$179,600
--%
$351,500
2019
$5,192
$171,900
$165,700
--%
$337,600
2018
$5,142
$165,500
$149,600
--%
$315,100
2017
$5,076
$160,700
$143,100
--%
$303,800
2016
$4,952
$160,700
$124,200
--%
$284,900
2014
$5,220
$162,200
$123,200
--%
$285,400
2013
$5,256
$162,200
$132,400
--%
$294,600

Average Home Price in 01701
Nearby Properties
Zip Code
Price
Bed
Bath
Sqft
Lot
Sold Date
$749,900
4 Beds
2.5 Baths
2,170 Sqft
20,038 Lot (sqft)
Sold 10/13/2026
$727,578
3 Beds
2 Baths
1,706 Sqft
12,197 Lot (sqft)
Sold 10/13/2026
$630,000
3 Beds
2 Baths
1,680 Sqft
20,038 Lot (sqft)
Sold 10/13/2026
$669,000
4 Beds
3 Baths
1,674 Sqft
22,216 Lot (sqft)
Sold 10/13/2026
$695,000
$695,000
3 Beds
1.5 Baths
1,722 Sqft
20,038 Lot (sqft)
Sold 10/18/2026
$655,000
$655,000
3 Beds
1.5 Baths
1,697 Sqft
13,939 Lot (sqft)
Sold 10/18/2026
$599,000
3 Beds
2 Baths
1,895 Sqft
34,848 Lot (sqft)
Sold 10/18/2026
$649,900
3 Beds
2 Baths
1,904 Sqft
20,038 Lot (sqft)
Sold 10/17/2026
$599,900
4 Beds
1.5 Baths
2,130 Sqft
21,344 Lot (sqft)
Sold 07/10/2025