
Member Features
Find Real Estate Bargain!
Full foreclosure details
Home value, equity and ownership info
Find homes priced below market
Get full access with a FREE Account
Already a member?
$420,000
Listing Price4beds
3baths
2,434sqft
8,146sqft lot
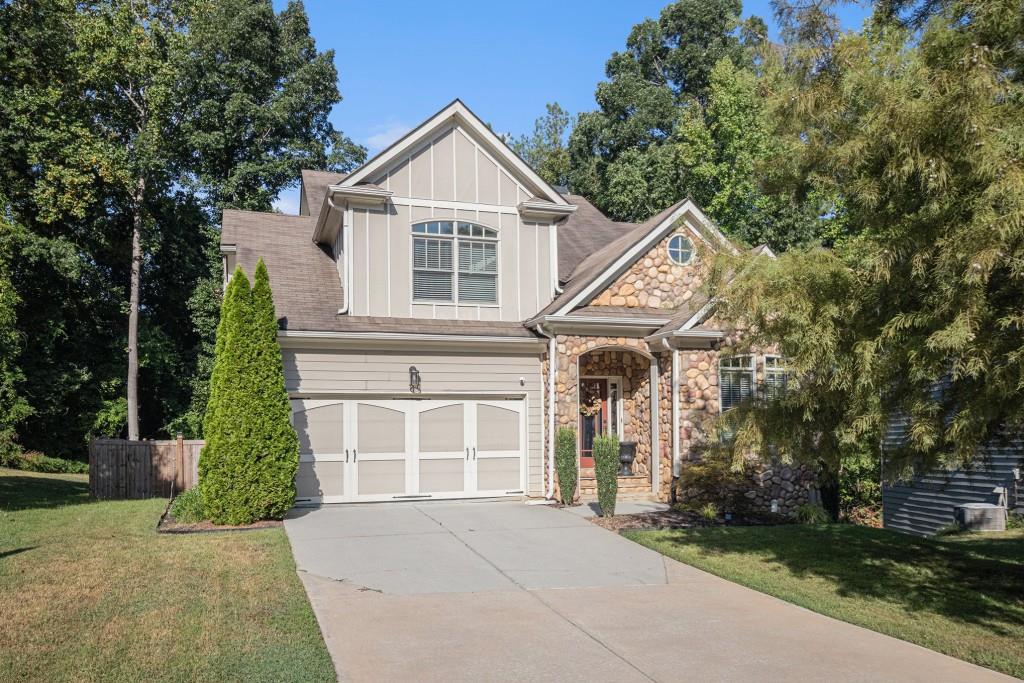
6750 Hembree Dr, Austell, GA 30168
Member Features
Find Real Estate Bargain!
Full foreclosure details
Home value, equity and ownership info
Find homes priced below market
Get full access with a FREE Account
Already a member?
For Sale
Off Market
Home type
Price / sqft
Year built
Home Details
Quiet Cul-De-Sac Living in Austell! Ideally situated near Shopping, Dining, Entertainment, and more, this Craftsman style home offers a Flowing Floorplan with Light-Filled Interiors. Step inside and discover stunning Hardwood Floors that flow between the sun-soaked Formal Living Room, the Central Dining Room, and the cozy Family Room with a Fireplace. Meals are made easy in the heart of home Kitchen that showcases Granite Countertops, Stainless Steel Appliances, Pendant Lighting, New Tile that matches the Fireplace Design, and a convenient Breakfast Bar, perfect for casual dining or entertaining. A light-filled Bonus Room with French Doors makes for the perfect Home Office, Library, or Playroom - the possibilities are endless! A Half Bathroom rounds out the main level. Ascending the stairs, you'll find a Lofted Space -perfect for a Reading Nook. Retreat to the Spacious Owner's Suite that boasts a Tray Ceiling, a large Walk-In Closet, and a Spa-Style Ensuite Bathroom with Dual Vanities, a Soaking Tub, and a stylish Tiled Shower. Three Additional Bedrooms share a convenient Hall Bathroom, ensuring comfort and convenience for all. Downstairs, the Unfinished Basement offers Endless Possibilities for expansion whether that be Extra Entertaining Space, an In-Law Suite, or AirBnB rental! Outside, an Outdoor Oasis awaits you. A Rear Deck off of the Kitchen makes it the perfect spot for a morning cup of coffee or al fresco dining. A Large, Fully Fenced Yard surrounded by tre
Interior Details
2434
4
3
Has Heating:
Yes
Heating Type:
Central
Has Cooling:
Yes
Cooling Type:
Central
Has Fuel:
Yes
Fuel Type:
Gas
Has Basement:
No
Basement Type:
Full
Has Flooring:
No
Flooring Type:
N/A
Has Fireplace:
Yes
Fireplace Type:
N/A
Property Details
8146
No
No
Type:
Garage, Attached
Location:
N/A
Status:
N/A
Number of Spaces:
2
No
No
No
No
Yes
No
No
Construction Details
Bi-level
Brick
N/A
N/A
N/A
Tax History
Year
Amount
Land
Improvement
Percent Change
Assessment
2020
$3,008
$20,000
$79,132
--%
$99,132
2019
$2,917
$20,000
$76,116
--%
$96,116
2018
$2,917
$20,000
$76,116
--%
$96,116
2017
$2,490
$16,000
$70,620
--%
$86,620
2016
$2,224
$16,000
$61,388
--%
$77,388
2014
$1,722
$13,468
$44,520
--%
$57,988
2013
$1,737
$13,468
$44,520
--%
$57,988
2012
$1,751
$0
$0
--%
$57,988

Average Home Price in 30168
Nearby Properties
Zip Code
Price
Bed
Bath
Sqft
Lot
Sold Date
$329,110
$329,110
4 Beds
2.5 Baths
2,340 Sqft
11,848 Lot (sqft)
Sold 10/27/2026
$430,000
4 Beds
3 Baths
2,184 Sqft
7,022 Lot (sqft)
Sold 10/27/2026
$399,000
4 Beds
3 Baths
2,310 Sqft
12,600 Lot (sqft)
Sold 10/26/2026
$210,000
$210,000
3 Beds
3 Baths
2,292 Sqft
0 Lot (sqft)
Sold 10/26/2026
$430,000
4 Beds
3 Baths
2,285 Sqft
8,364 Lot (sqft)
Sold 10/26/2026
$311,444
4 Beds
2.5 Baths
2,182 Sqft
9,278 Lot (sqft)
Sold 11/02/2026
$340,000
4 Beds
3 Baths
2,182 Sqft
9,365 Lot (sqft)
Sold 09/29/2026
$362,000
4 Beds
3 Baths
2,182 Sqft
9,278 Lot (sqft)
Sold 10/13/2026
$270,419
3 Beds
2.5 Baths
2,241 Sqft
0 Lot (sqft)
Sold 09/29/2026






