Member Features
Find Real Estate Bargain!
Full foreclosure details
Home value, equity and ownership info
Find homes priced below market
Get full access with a FREE Account
Already a member?
$169,500
Listing Price3beds
3baths
1,554sqft
12,900sqft lot
583 Helper Dr, Bedford, OH 44146
Member Features
Find Real Estate Bargain!
Full foreclosure details
Home value, equity and ownership info
Find homes priced below market
Get full access with a FREE Account
Already a member?
For Sale
Off Market
Home type
Price / sqft
Year built
Home Details
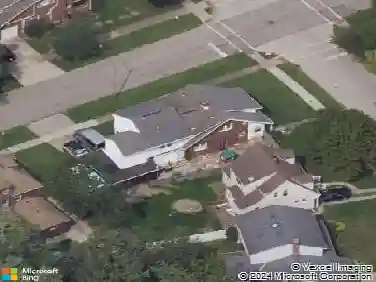
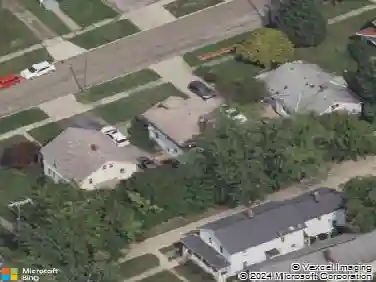
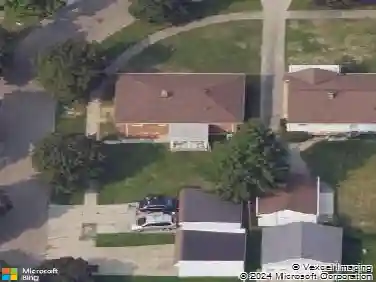
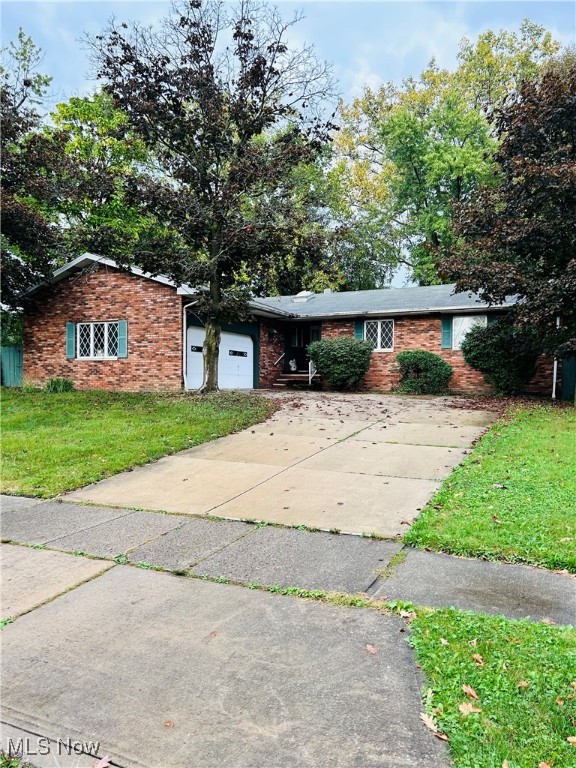
Welcome to this spacious 3-bedroom, 2.5- bathroom ranch-style home, perfect for comfortable family living. The master bedroom has plenty of space, which features a walk-in closet, vanity, and full bathroom. Situated on a generous lot, this home features two convenient driveways and a two car garage, providing ample parking space. The heart of the home is the cozy eat-in kitchen, ideal for casual meals and entertaining. The large rec room located on the lower level offers plenty of space for family fun or a potential home office. Renovations were started, by adding updated flooring and light fixtures. Just add your personal touches to complete this space and make it your own. The basement adds flexibility, whether you're looking for extra storage or ready to finish it to suit your needs. With a great layout and inviting atmosphere, this home is a fantastic opportunity to enjoy single-level living with room to grow.
Interior Details
1554
3
3
Has Heating:
Yes
Heating Type:
Heat Pump
Has Cooling:
Yes
Cooling Type:
Central
Has Fuel:
Yes
Fuel Type:
Gas
Has Basement:
No
Basement Type:
Basement (unspecified)
Has Flooring:
No
Flooring Type:
N/A
Has Fireplace:
Yes
Fireplace Type:
N/A
Property Details
12900
Yes
Yes
Type:
Garage, Attached
Location:
N/A
Status:
N/A
Number of Spaces:
2
No
No
No
No
Yes
No
No
Construction Details
Ranch
Brick
N/A
Gable
Asphalt
Tax History
Year
Amount
Land
Improvement
Percent Change
Assessment
2019
$4,141
$8,160
$42,560
--%
$50,720
2018
$4,113
$8,160
$42,560
--%
$50,720
2017
$3,821
$7,490
$36,860
--%
$44,350
2016
$3,788
$7,490
$36,860
--%
$44,350
2015
$3,637
$7,490
$36,860
--%
$44,350
2013
$3,285
$7,490
$36,860
--%
$44,350
2011
$3,553
$10,290
$40,530
--%
$50,820

Average Home Price in 44146
Nearby Properties
Zip Code
Price
Bed
Bath
Sqft
Lot
Sold Date
$229,000
$229,000
3 Beds
1 Baths
1,376 Sqft
5,120 Lot (sqft)
Sold 10/13/2026
$159,900
$159,900
3 Beds
1 Baths
1,462 Sqft
5,760 Lot (sqft)
Sold 11/02/2026
$220,000
$220,000
3 Beds
3 Baths
1,449 Sqft
7,500 Lot (sqft)
Sold 10/26/2026
$230,000
$230,000
4 Beds
2 Baths
1,668 Sqft
13,280 Lot (sqft)
Sold 09/29/2026
$140,000
$140,000
3 Beds
1 Baths
1,434 Sqft
10,150 Lot (sqft)
Sold 09/29/2026
$124,500
$124,500
4 Beds
1 Baths
1,444 Sqft
8,000 Lot (sqft)
Sold 09/29/2026
$210,000
$210,000
3 Beds
1 Baths
1,743 Sqft
16,906 Lot (sqft)
Sold 10/12/2026
$252,387
$252,387
3 Beds
1 Baths
1,408 Sqft
14,500 Lot (sqft)
Sold 10/27/2026
$162,133
$162,133
4 Beds
1.5 Baths
1,392 Sqft
24,158 Lot (sqft)
Sold 10/13/2026