
Member Features
Find Real Estate Bargain!
Full foreclosure details
Home value, equity and ownership info
Find homes priced below market
Get full access with a FREE Account
Already a member?
$974,900
Listing Price4beds
3.5baths
2,300sqft
17,424sqft lot
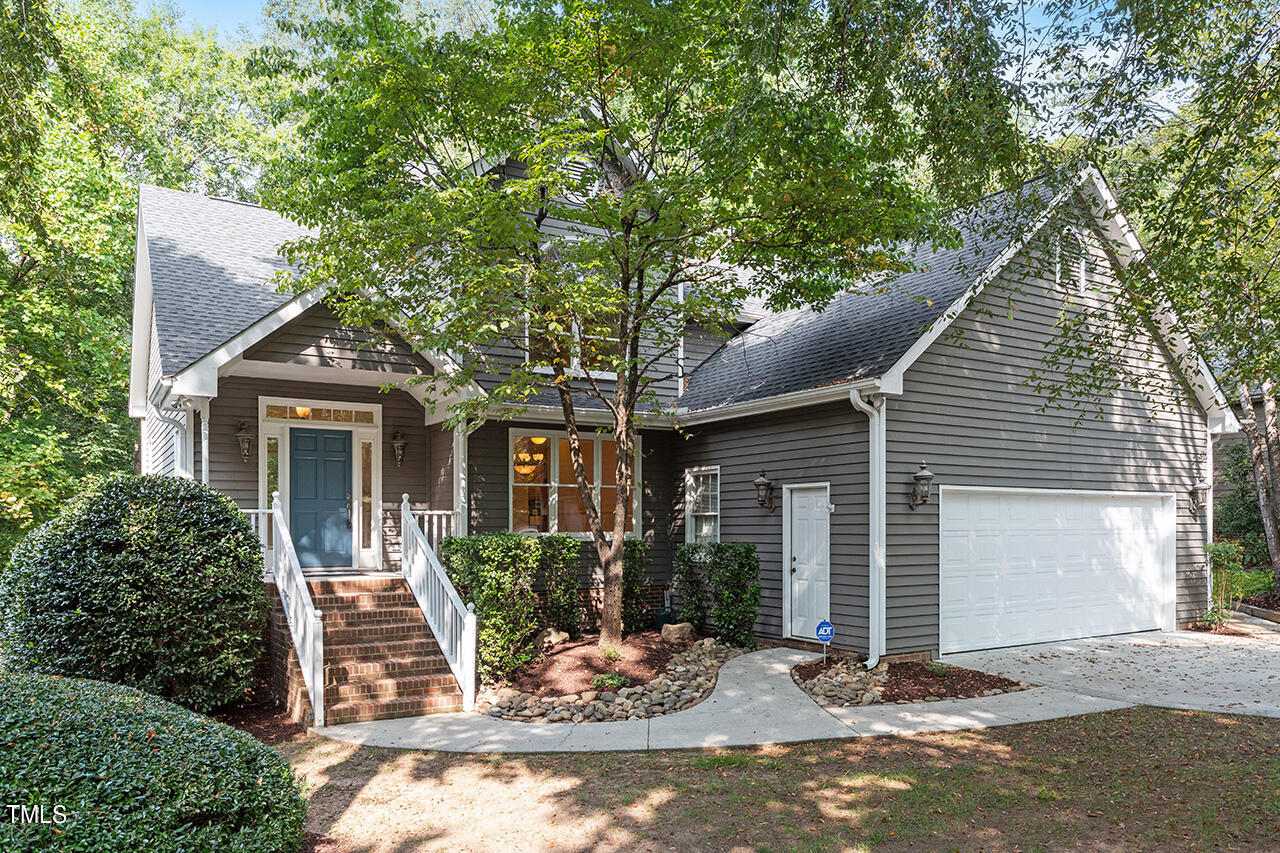
108 Helmsdale Dr, Chapel Hill, NC 27517
Member Features
Find Real Estate Bargain!
Full foreclosure details
Home value, equity and ownership info
Find homes priced below market
Get full access with a FREE Account
Already a member?
For Sale
Off Market
Home type
Price / sqft
Year built
Home Details
Three level living in the Oaks Villas, just down from the Chapel Hill Country Club! Enjoy this private back yard with Town of Chapel Hill woods to the rear, complete with walking trails! Super quiet tree lined street leads us to this beauty featuring wood siding, gorgeous hardwood flooring on the main level, a formal dining room with a mirrored wall, a family room with a cathedral ceiling anchored by a fireplace surrounded by custom cabinetry. The spacious kitchen overlooks the family room and offers granite countertops, a gas range and stainless steel appliances. Plentiful glass-faced cabinets in the breakfast nook is a perfect place to display crystal and china. Large main level primary suite includes a spa with a dual sink vanity, separate shower and tub and a giant walk-in closet thoughtfully laid out. Also on the main level find a powder room and laundry room with loads of storage. Upstairs find two spacious bedrooms sharing the hall bathroom; one bedroom is oversized and boasts its own fireplace. You'll also find a storage closet and walk in attic storage. The lower level offers many possibilities from an office plus recreation room to a full blown caregiver or au pair suite with its full kitchen, bedroom and full bath. Don't miss the large heated/cooled unfinished space off the kitchen- has served as a gym, hobby room and more! Fenced backyard, patio and deck complete the picture. Welcome home!
Interior Details
2300
4
3.5
Has Heating:
Yes
Heating Type:
Yes
Has Cooling:
Yes
Cooling Type:
N/A
Has Fuel:
No
Fuel Type:
N/A
Has Basement:
No
Basement Type:
Basement (unspecified)
Has Flooring:
No
Flooring Type:
N/A
Has Fireplace:
Yes
Fireplace Type:
N/A
Property Details
17424
Yes
Yes
Type:
Garage, Attached
Location:
N/A
Status:
N/A
Number of Spaces:
2
N/A
N/A
N/A
N/A
N/A
N/A
N/A
Construction Details
Cape Cod
Wood Siding
N/A
N/A
Asphalt
Tax History
Year
Amount
Land
Improvement
Percent Change
Assessment
2020
$6,646
$198,930
$330,205
--%
$529,135
2019
$6,646
$198,930
$330,205
--%
$529,135
2018
$6,520
$184,970
$314,313
--%
$499,283
2017
$6,370
$184,970
$314,313
--%
$499,283
2016
$6,312
$184,970
$314,313
--%
$499,283
2014
$6,288
$95,764
$381,676
--%
$477,440
2013
$6,151
$95,764
$381,676
--%
$477,440
2012
$5,912
$95,764
$381,676
--%
$477,440

Average Home Price in 27517
Nearby Properties
Zip Code
Price
Bed
Bath
Sqft
Lot
Sold Date
$850,000
3 Beds
3 Baths
2,497 Sqft
15,682 Lot (sqft)
Sold 10/05/2026
$995,000
3 Beds
2 Baths
2,296 Sqft
16,553 Lot (sqft)
Sold 10/06/2026
$1,050,000
$1,050,000
3 Beds
2.5 Baths
2,403 Sqft
21,780 Lot (sqft)
Sold 07/10/2025
$974,900
4 Beds
3.5 Baths
2,300 Sqft
17,424 Lot (sqft)
Sold 10/05/2026
Calculators
Mortgage
Mortgage Calculator
Details for 108 HELMSDALE DR
Property Debt
Foreclosure Contact Details
Similar Homes Nearby

Guides for Helmsdale Dr

The Durham, NC real estate market is showing dynamic trends, with fluctuations in property value and sold prices across the year and in neighboring cities. Local demand, economic factors, and community growth have created a complex market with growth potential, minimal distressed sales, and distinct opportunities for various buyer segments.



