Member Features
Find Real Estate Bargain!
Full foreclosure details
Home value, equity and ownership info
Find homes priced below market
Get full access with a FREE Account
Already a member?
$799,995
Listing Price4beds
3baths
2,679sqft
6,752sqft lot
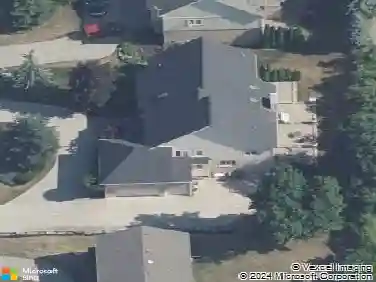
5525 Helmsdale Blvd, West Bloomfield, MI 48322
Member Features
Find Real Estate Bargain!
Full foreclosure details
Home value, equity and ownership info
Find homes priced below market
Get full access with a FREE Account
Already a member?
For Sale
Off Market
Home type
Price / sqft
Year built
Home Details
New construction quick move-in home by Toll Brothers - Move in January 2025! Complete with top-tier design features in a desirable location, this is the home you've always dreamt of. As you enter the Wellston Craftsman, a beautiful foyer welcomes you home with stunning views of the main living space and beyond. Endless natural light fills the expansive two-story great room open to the well-appointed kitchen, offering plenty of cabinet and counter space, a cozy casual dining area, and a large center island. Entertain with ease in the formal dining room located just off the kitchen. The first-floor primary bedroom suite offers the perfect getaway, featuring a large walk-in closet and an elegant bath boasting a luxe walk-in shower with a seat. The first floor also offers a spacious secondary bedroom with a walk-in closet and a full hall bath. Secluded on the second floor are two additional secondary bedrooms with a shared full bath and a generous loft space, providing boundless opportunities for entertaining and relaxation. This home is complete with designer-curated finishes and is located just minutes away from everyday conveniences. Don't miss this opportunitycall today to schedule an appointment!
Interior Details
2679
4
3
Has Heating:
Yes
Heating Type:
Forced Air With Air Conditioning
Has Cooling:
Yes
Cooling Type:
N/A
Has Fuel:
No
Fuel Type:
N/A
Has Basement:
No
Basement Type:
Basement (unspecified)
Has Flooring:
No
Flooring Type:
N/A
Has Fireplace:
Yes
Fireplace Type:
N/A
Property Details
6752
No
No
Type:
N/A
Location:
N/A
Status:
N/A
Number of Spaces:
N/A
N/A
N/A
N/A
N/A
N/A
N/A
N/A
Construction Details
Condo/apartment
N/A
N/A
N/A
N/A
Tax History
Year
Amount
Land
Improvement
Percent Change
Assessment

Average Home Price in 48322
Nearby Properties
Zip Code
Price
Bed
Bath
Sqft
Lot
Sold Date
$524,833
3 Beds
3 Baths
2,443 Sqft
2,831 Lot (sqft)
Sold 10/13/2026
$570,356
3 Beds
3 Baths
2,365 Sqft
3,049 Lot (sqft)
Sold 10/13/2026
$552,694
3 Beds
3 Baths
2,313 Sqft
3,049 Lot (sqft)
Sold 10/13/2026
$728,995
4 Beds
3 Baths
2,828 Sqft
6,273 Lot (sqft)
Sold 09/29/2026
$603,597
3 Beds
3.5 Baths
2,426 Sqft
2,875 Lot (sqft)
Sold 10/13/2026
$799,995
4 Beds
2.5 Baths
2,950 Sqft
6,360 Lot (sqft)
Sold 10/12/2026
$768,000
4 Beds
3 Baths
2,607 Sqft
521,629 Lot (sqft)
Sold 10/17/2026
$745,000
4 Beds
3 Baths
2,607 Sqft
521,629 Lot (sqft)
Sold 09/29/2026
$799,995
4 Beds
3 Baths
2,679 Sqft
6,752 Lot (sqft)
Sold 10/12/2026