Member Features
Find Real Estate Bargain!
Full foreclosure details
Home value, equity and ownership info
Find homes priced below market
Get full access with a FREE Account
Already a member?
$649,900
Listing Price5beds
4baths
3,128sqft
6,811sqft lot
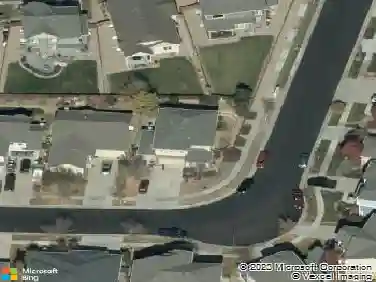
12276 Helena St, Commerce City, CO 80603
Member Features
Find Real Estate Bargain!
Full foreclosure details
Home value, equity and ownership info
Find homes priced below market
Get full access with a FREE Account
Already a member?
For Sale
Off Market
Home type
Price / sqft
Year built
Home Details
Priced to Sell!!!! Welcome Home! Spacious 5 Bedroom Home with 4-Car Garage Built in 2005! This Beautiful 4,249 Sq.Ft. Home offers a Thoughtful layout with All Four Bedrooms conveniently located Upstairs along with the Laundry Room and Loft! The primary suite features a luxurious 5-piece en-suite bath with Walk in Closet, while an additional Full Bath Serves the other Bedrooms. On the main level, enjoy an open and inviting floor plan with a Formal Living Room, Dining Room, Breakfast Nook, Family Room with Cozy Fireplace + Office, complete with a half bath for guests. The four-car garage provides plenty of space for vehicles, storage, or a workshop. This Home also offers a Full Finished Basement with a Wet Bar, Private Bedroom a Full Bath and a Large Rec Room for Entertaining! Professionally Landscaped, Fully Paid Solar Panels ($50k value) and much much more!!!
Interior Details
3128
5
4
Has Heating:
Yes
Heating Type:
Central
Has Cooling:
Yes
Cooling Type:
Central
Has Fuel:
No
Fuel Type:
N/A
Has Basement:
No
Basement Type:
Partial
Has Flooring:
No
Flooring Type:
N/A
Has Fireplace:
Yes
Fireplace Type:
N/A
Property Details
6811
No
No
Type:
Garage, Attached
Location:
N/A
Status:
N/A
Number of Spaces:
3
No
No
No
No
No
No
No
Construction Details
N/A
Aluminum/vinyl
N/A
Gable
Composition Shingle
Tax History
Year
Amount
Land
Improvement
Percent Change
Assessment
2019
$4,660
$6,010
$23,940
--%
$29,950
2019
$4,660
$6,010
$23,940
--%
$29,950
2018
$4,709
$6,050
$22,020
--%
$28,070
2017
$4,962
$6,050
$22,020
--%
$28,070
2016
$4,520
$4,220
$21,220
--%
$25,440
2014
$4,265
$3,500
$18,670
--%
$22,170
2013
$4,219
$3,500
$18,670
--%
$22,170
2012
$4,113
$3,340
$18,270
--%
$21,610

Average Home Price in 80603
Nearby Properties
Zip Code
Price
Bed
Bath
Sqft
Lot
Sold Date
$619,604
5 Beds
3.5 Baths
3,289 Sqft
7,006 Lot (sqft)
Sold 09/03/2026
$559,538
4 Beds
3.5 Baths
3,578 Sqft
6,979 Lot (sqft)
Sold 07/07/2026
$503,100
3 Beds
2 Baths
2,743 Sqft
6,582 Lot (sqft)
Sold 06/26/2026
$574,000
5 Beds
3.5 Baths
2,785 Sqft
6,072 Lot (sqft)
Sold 08/06/2026
$614,464
4 Beds
2.5 Baths
3,128 Sqft
6,100 Lot (sqft)
Sold 10/26/2026
$560,000
4 Beds
3 Baths
3,000 Sqft
6,001 Lot (sqft)
Sold 10/12/2026
$579,977
6 Beds
3.5 Baths
3,390 Sqft
6,556 Lot (sqft)
Sold 04/07/2026
$549,830
3 Beds
2.5 Baths
2,894 Sqft
6,979 Lot (sqft)
Sold 10/27/2026
$513,690
3 Beds
3 Baths
3,048 Sqft
5,000 Lot (sqft)
Sold 10/27/2026