Member Features
Find Real Estate Bargain!
Full foreclosure details
Home value, equity and ownership info
Find homes priced below market
Get full access with a FREE Account
Already a member?
$374,900
Listing Price2beds
2baths
2,334sqft
4,020sqft lot
209 Helena Dr, Powderly, TX 75473
Member Features
Find Real Estate Bargain!
Full foreclosure details
Home value, equity and ownership info
Find homes priced below market
Get full access with a FREE Account
Already a member?
For Sale
Off Market
Home type
Price / sqft
Year built
Home Details
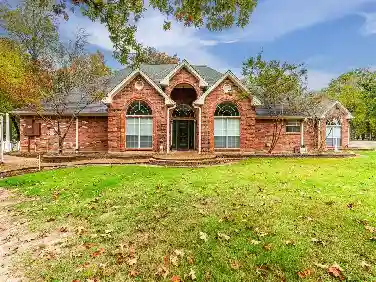
Welcome home that perfectly blends modern design, rustic elegance, and spacious living. From the moment you arrive, the striking metal exterior, stone accents, and oversized covered entry create unforgettable curb appeal. Step inside to a breathtaking open-concept living space highlighted by soaring vaulted wood ceilings, dramatic floor-to-ceiling windows, and an abundance of natural light. The showstopping wall of glass frames peaceful outdoor views while creating an airy, lodge-inspired atmosphere that is both inviting and impressive. The kitchen is designed to be the heart of the home, featuring a massive granite island, custom cabinetry, stainless steel appliances, designer lighting, and ample workspace for entertaining family and friends. The expansive living and dining areas flow together, making this home ideal for gatherings of any size. The private primary suite offers a true retreat with a spa-inspired bathroom showcasing dual vanities, an oversized walk-in tiled shower, and abundant storage. Spacious secondary bedrooms provide comfort and flexibility for family and guests. Upstairs, you'll find an additional living area that adds incredible versatility to the home. This space is perfect for a game room, media room, second family room, or private retreat. Also located upstairs is an additional bedroom that could easily serve as a home office, craft room, fitness space, playroom, guest suite, or hobby room, allowing you to customize the home to fit your lifestyle. En
Interior Details
2334
2
2
Has Heating:
Yes
Heating Type:
Central
Has Cooling:
Yes
Cooling Type:
Central
Has Fuel:
No
Fuel Type:
N/A
Has Basement:
No
Basement Type:
N/A
Has Flooring:
No
Flooring Type:
Vinyl/resilient
Has Fireplace:
Yes
Fireplace Type:
N/A
Property Details
4020
No
No
Type:
Carport (unspecified)
Location:
N/A
Status:
N/A
Number of Spaces:
0
N/A
N/A
N/A
N/A
N/A
N/A
N/A
Construction Details
Conventional
Metal
N/A
Gable/hip
N/A
Tax History
Year
Amount
Land
Improvement
Percent Change
Assessment

Average Home Price in 75473