
Member Features
Find Real Estate Bargain!
Full foreclosure details
Home value, equity and ownership info
Find homes priced below market
Get full access with a FREE Account
Already a member?
$509,990
Listing Price4beds
3baths
2,920sqft
29,621sqft lot
106 Heirloom Dr, Centre Hall, PA 16828
Member Features
Find Real Estate Bargain!
Full foreclosure details
Home value, equity and ownership info
Find homes priced below market
Get full access with a FREE Account
Already a member?
For Sale
Off Market
Home type
Price / sqft
Year built
Home Details
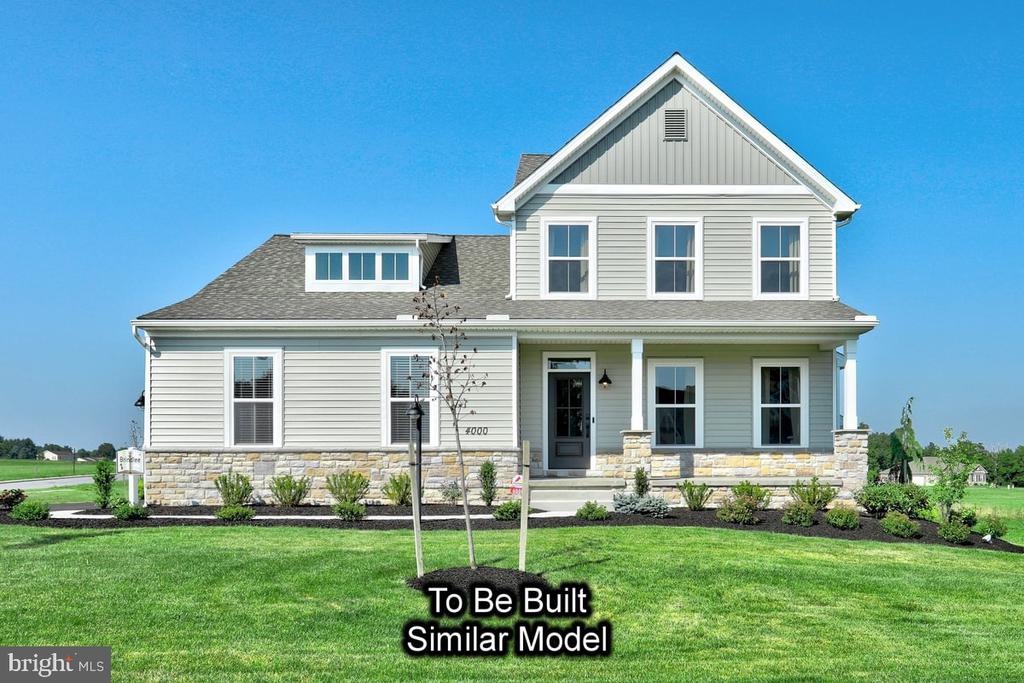
Welcome Home to the Copper Beech Floorplan! This beautiful 2-story home with a 2-car garage offers luxurious living with attractive features. The spacious first floor features a gourmet kitchen with a large eat-in area and walk-in pantry. Entertain effortlessly in the grand 2-story family room and formal dining room. Need a quiet space? Escape to the private den or flexible room. Upstairs, the expansive owner's suite boasts a sitting area, two walk-in closets, and a lavish private bathroom. Three additional bedrooms offer charm and ample closet space. The large unfinished basement provides endless possibilities for customization. Don't miss this chance for luxury living! The new assessment for this sub-division has yet to be completed; taxes shown in MLS are zero. A new assessment of the improved lot and dwelling will determine the taxes due.
Interior Details
2920
4
3
Has Heating:
Yes
Heating Type:
Forced Air With Air Conditioning
Has Cooling:
Yes
Cooling Type:
Central
Has Fuel:
No
Fuel Type:
N/A
Has Basement:
No
Basement Type:
Basement (unspecified)
Has Flooring:
No
Flooring Type:
N/A
Has Fireplace:
Yes
Fireplace Type:
N/A
Property Details
29621
Yes
Yes
Type:
N/A
Location:
N/A
Status:
N/A
Number of Spaces:
N/A
N/A
N/A
N/A
N/A
N/A
N/A
N/A
Construction Details
N/A
Aluminum/vinyl
N/A
N/A
N/A
Tax History
Year
Amount
Land
Improvement
Percent Change
Assessment

Average Home Price in 16828
Nearby Properties
Zip Code
Price
Bed
Bath
Sqft
Lot
Sold Date
$509,990
4 Beds
3 Baths
2,920 Sqft
29,621 Lot (sqft)
Sold 09/29/2026




