
Member Features
Find Real Estate Bargain!
Full foreclosure details
Home value, equity and ownership info
Find homes priced below market
Get full access with a FREE Account
Already a member?
$310,000
Listing Price3beds
3baths
2,374sqft
16,235sqft lot
107 Heiress Wynd Dr, Jacksonville, NC 28546
Member Features
Find Real Estate Bargain!
Full foreclosure details
Home value, equity and ownership info
Find homes priced below market
Get full access with a FREE Account
Already a member?
For Sale
Off Market
Home type
Price / sqft
Year built
Home Details
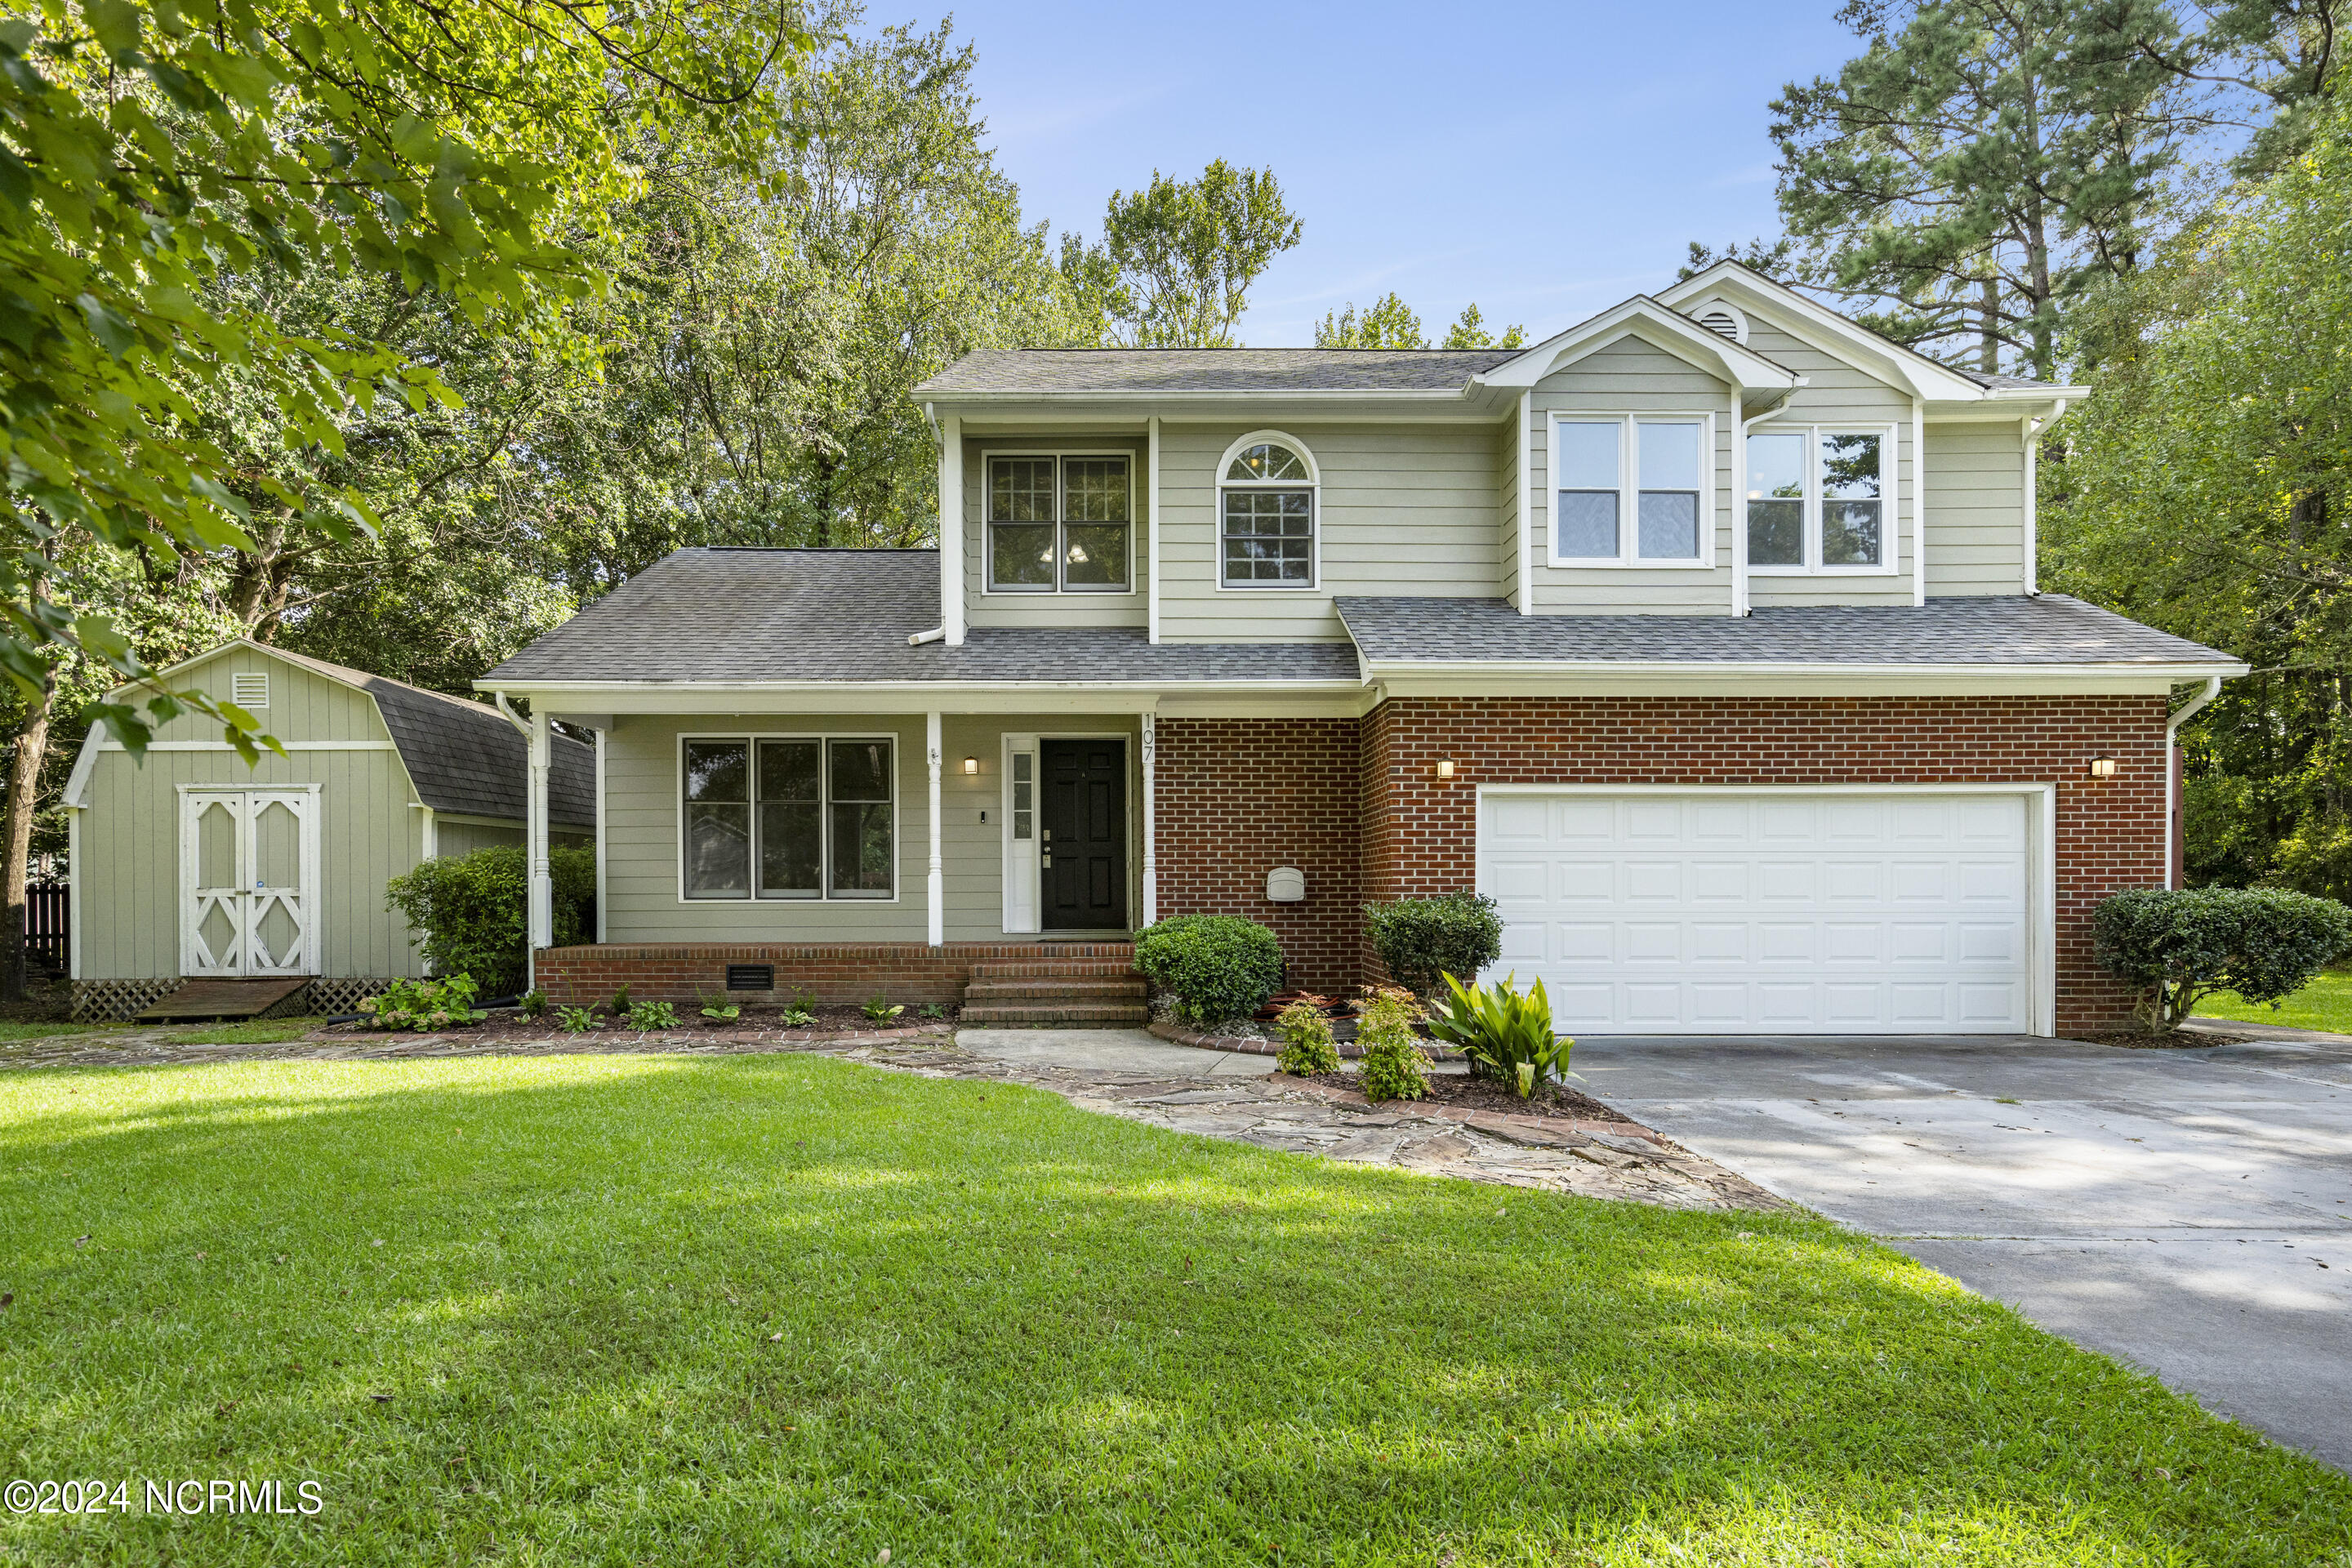
Charming Single-Family Home in the Heart of JacksonvilleWelcome to your dream home! Nestled in the heart of Jacksonville, this charming single-family residence offers the perfect blend of comfort and convenience. Boasting 3 spacious bedrooms and 2.5 bathrooms, this home is a true gem.Step inside to discover a bright and airy living space with luxury vinyl plank (LVP) flooring throughout the downstairs, perfect for entertaining or relaxing. The large kitchen, open to the family room, features modern appliances, ample counter space, and plenty of storage. Additionally, there is a separate living room and a downstairs office with built-in desk and shelving, complete with two sets of French doors.The master suite is a retreat, complete with a private en-suite bathroom and generous closet space. The additional bedrooms are equally inviting, offering plenty of room for guests or a home office.Outside, you'll find a beautifully landscaped yard, perfect for outdoor activities and summer barbecues. The mature landscaping surrounding the pool offers peace and serenity, creating a private oasis right in your backyard.Located just minutes from Northside High School and close to parks and shopping centers, this home offers the best of Jacksonville living.Don't miss out on this incredible opportunity to make this house your new home. Schedule a viewing today and experience all it has to offer!
Interior Details
2374
3
3
Has Heating:
Yes
Heating Type:
Central
Has Cooling:
Yes
Cooling Type:
Central
Has Fuel:
Yes
Fuel Type:
Electric
Has Basement:
No
Basement Type:
No Basement
Has Flooring:
No
Flooring Type:
N/A
Has Fireplace:
Yes
Fireplace Type:
N/A
Property Details
16235
Yes
Yes
Type:
N/A
Location:
N/A
Status:
N/A
Number of Spaces:
N/A
N/A
N/A
N/A
N/A
N/A
N/A
N/A
Construction Details
Conventional
Wood Siding
N/A
Gable
Composition Shingle
Tax History
Year
Amount
Land
Improvement
Percent Change
Assessment
2020
$2,150
$35,000
$124,680
--%
$159,680
2019
$2,150
$35,000
$124,680
--%
$159,680
2018
$2,150
$35,000
$124,680
--%
$159,680
2017
$2,159
$40,000
$124,000
--%
$164,000
2016
$2,159
$40,000
$124,000
--%
$164,000
2014
$2,159
$40,000
$124,000
--%
$164,000
2013
$2,087
$48,000
$137,880
--%
$185,880
2012
$2,087
$48,000
$137,880
--%
$185,880

Average Home Price in 28546
Nearby Properties
Zip Code
Price
Bed
Bath
Sqft
Lot
Sold Date
$300,408
4 Beds
2.5 Baths
2,024 Sqft
7,000 Lot (sqft)
Sold 08/05/2026
$377,215
3 Beds
3 Baths
2,178 Sqft
32,670 Lot (sqft)
Sold 10/13/2026
$348,900
3 Beds
2.5 Baths
2,031 Sqft
14,702 Lot (sqft)
Sold 10/18/2026
$330,659
4 Beds
2.5 Baths
2,252 Sqft
17,498 Lot (sqft)
Sold 10/18/2026
$365,000
4 Beds
3.5 Baths
2,358 Sqft
14,880 Lot (sqft)
Sold 10/13/2026
$310,000
3 Beds
3 Baths
2,374 Sqft
16,235 Lot (sqft)
Sold 10/12/2026
$345,000
4 Beds
2.5 Baths
2,205 Sqft
15,398 Lot (sqft)
Sold 10/18/2026