Member Features
Find Real Estate Bargain!
Full foreclosure details
Home value, equity and ownership info
Find homes priced below market
Get full access with a FREE Account
Already a member?
$674,900
Listing Price4beds
4baths
2,879sqft
44,368sqft lot
17 Hedge Ct, Newnan, GA 30263
Member Features
Find Real Estate Bargain!
Full foreclosure details
Home value, equity and ownership info
Find homes priced below market
Get full access with a FREE Account
Already a member?
For Sale
Off Market
Home type
Price / sqft
Year built
Home Details
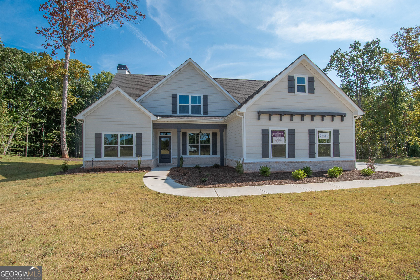
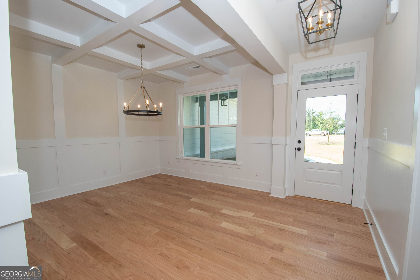
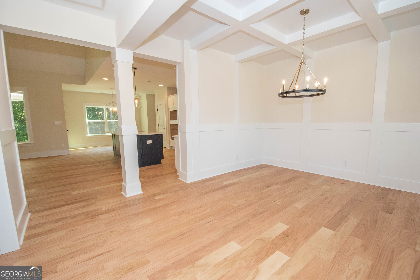
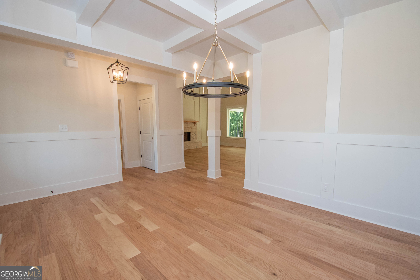
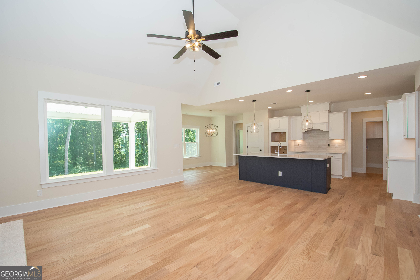
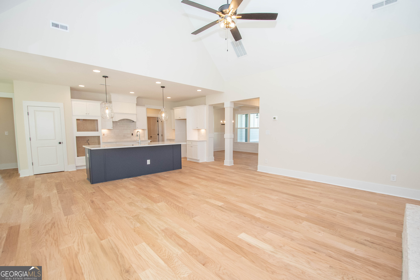
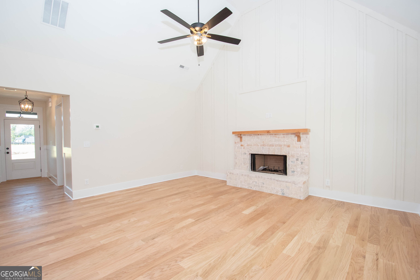
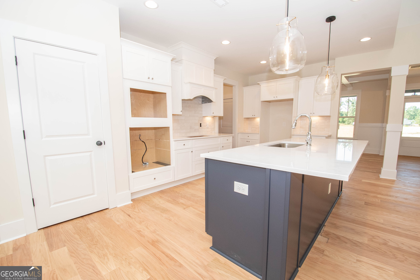
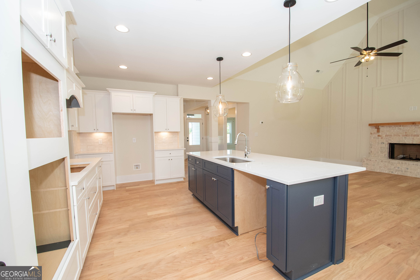
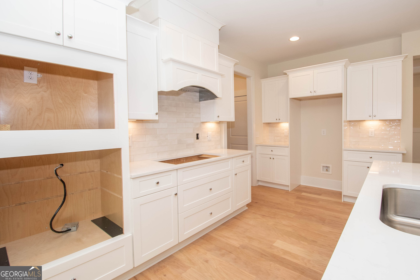
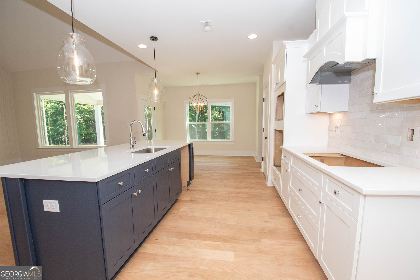
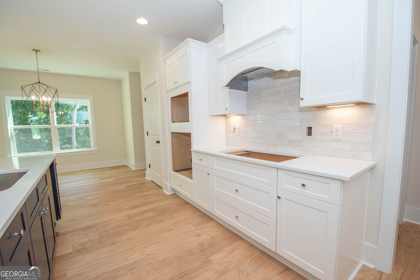
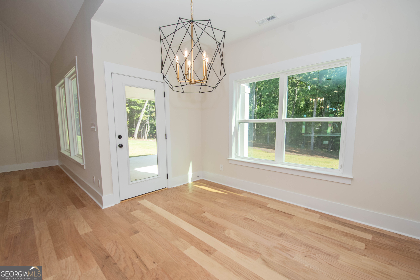
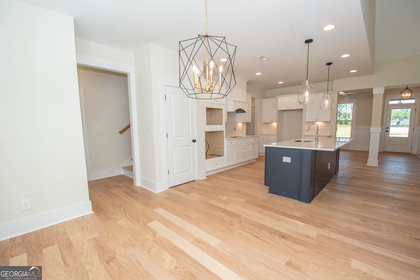
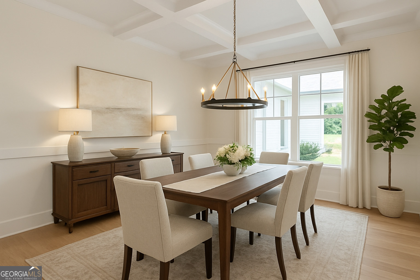
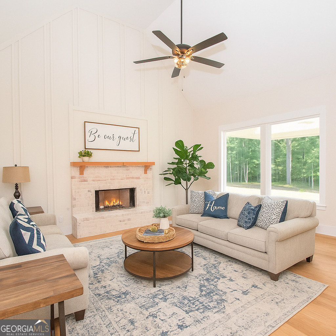
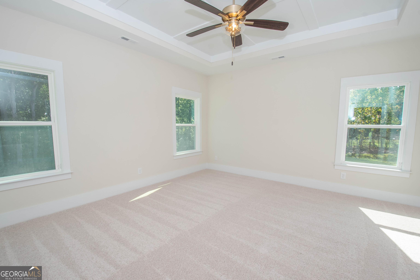
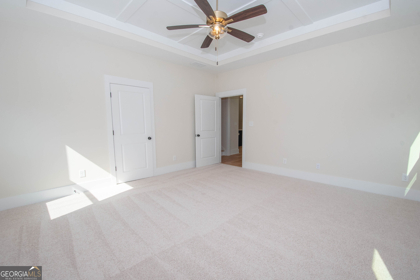
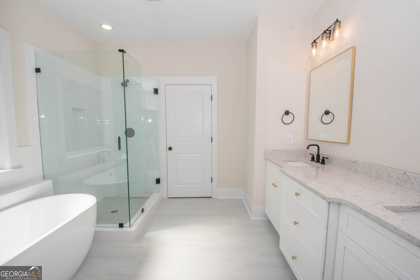
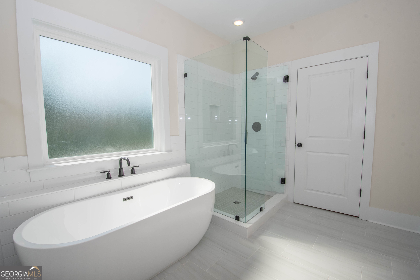
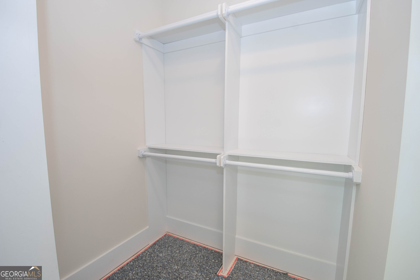
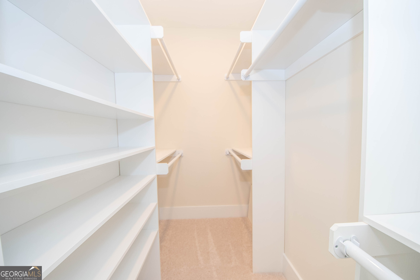
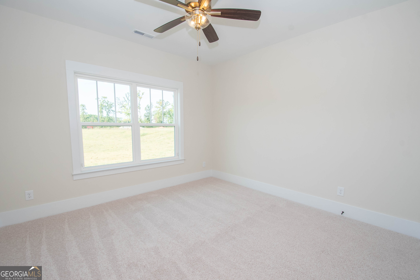
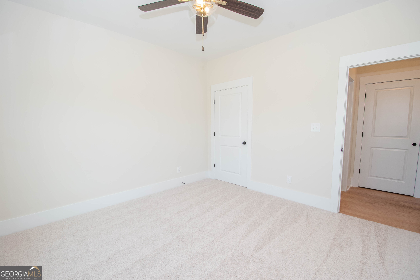
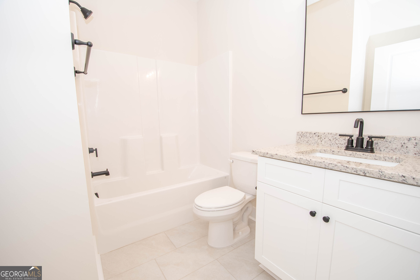
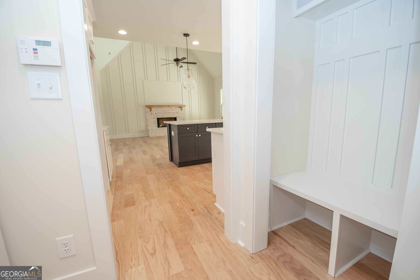
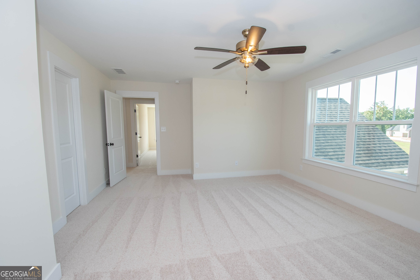
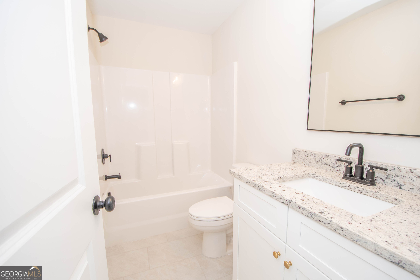
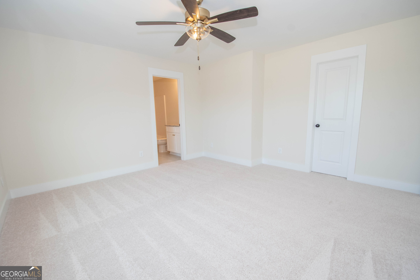
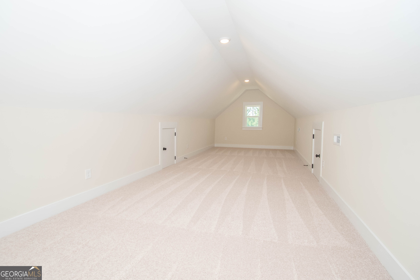
Welcome to the Grove Park Plan, one of Dustin Shaw Homes' most sought-after designs-where timeless craftsman style meets modern elegance. This home offers the perfect balance of charm, sophistication, and functionality for today's lifestyle. Features You'll Love Hardwood Floors throughout the foyer, kitchen, dining, and great room. DSH Signature Windows that fill the home with natural light. High Ceilings & Crown Molding for a touch of sophistication. Main Level Highlights Spacious Master Suite with trey ceilings, a luxurious soaking tub, separate shower, double vanities, and extra-large his & her closets. An additional bedroom and full bath-ideal for guests, multigenerational living, or a home office. Upper Level Comfort Two additional bedrooms, each with its own full bath and double vanities. A versatile bonus room-perfect for a game room, office, playroom, or creative space. This stunning home is designed to grow with you, offering space, comfort, and style in every detail.
Interior Details
2879
4
4
Has Heating:
Yes
Heating Type:
Central
Has Cooling:
Yes
Cooling Type:
Central
Has Fuel:
No
Fuel Type:
N/A
Has Basement:
No
Basement Type:
N/A
Has Flooring:
No
Flooring Type:
N/A
Has Fireplace:
Yes
Fireplace Type:
N/A
Property Details
44368
Yes
Yes
Type:
Garage, Attached
Location:
N/A
Status:
N/A
Number of Spaces:
0
No
No
No
No
Yes
No
No
Construction Details
N/A
Concrete
N/A
Gable
N/A
Tax History
Year
Amount
Land
Improvement
Percent Change
Assessment

Average Home Price in 30263
Nearby Properties
Zip Code
Price
Bed
Bath
Sqft
Lot
Sold Date
$769,900
$769,900
-- Beds
3.5 Baths
2,942 Sqft
3,626,370 Lot (sqft)
Sold 10/27/2026
$714,900
$714,900
4 Beds
4 Baths
2,860 Sqft
2,573,960 Lot (sqft)
Sold 10/27/2026
$673,650
$673,650
4 Beds
4 Baths
2,977 Sqft
45,065 Lot (sqft)
Sold 10/27/2026
$714,900
$714,900
4 Beds
4 Baths
2,908 Sqft
43,791 Lot (sqft)
Sold 11/02/2026
$652,600
$652,600
4 Beds
3 Baths
2,809 Sqft
45,222 Lot (sqft)
Sold 09/29/2026
$769,000
$769,000
-- Beds
3 Baths
3,245 Sqft
44,966 Lot (sqft)
Sold 10/26/2026
$429,900
$429,900
4 Beds
2 Baths
3,017 Sqft
435,600 Lot (sqft)
Sold 11/01/2026
$459,900
$459,900
3 Beds
2.5 Baths
2,645 Sqft
37,122 Lot (sqft)
Sold 10/26/2026
$449,000
$449,000
5 Beds
3 Baths
2,848 Sqft
56,497 Lot (sqft)
Sold 10/26/2026