
Member Features
Find Real Estate Bargain!
Full foreclosure details
Home value, equity and ownership info
Find homes priced below market
Get full access with a FREE Account
Already a member?
$724,900
Listing Price5beds
4baths
3,461sqft
47,480sqft lot
1514 Heavenly View Ln, Valley City, OH 44280
Member Features
Find Real Estate Bargain!
Full foreclosure details
Home value, equity and ownership info
Find homes priced below market
Get full access with a FREE Account
Already a member?
For Sale
Off Market
Home type
Price / sqft
Year built
Home Details
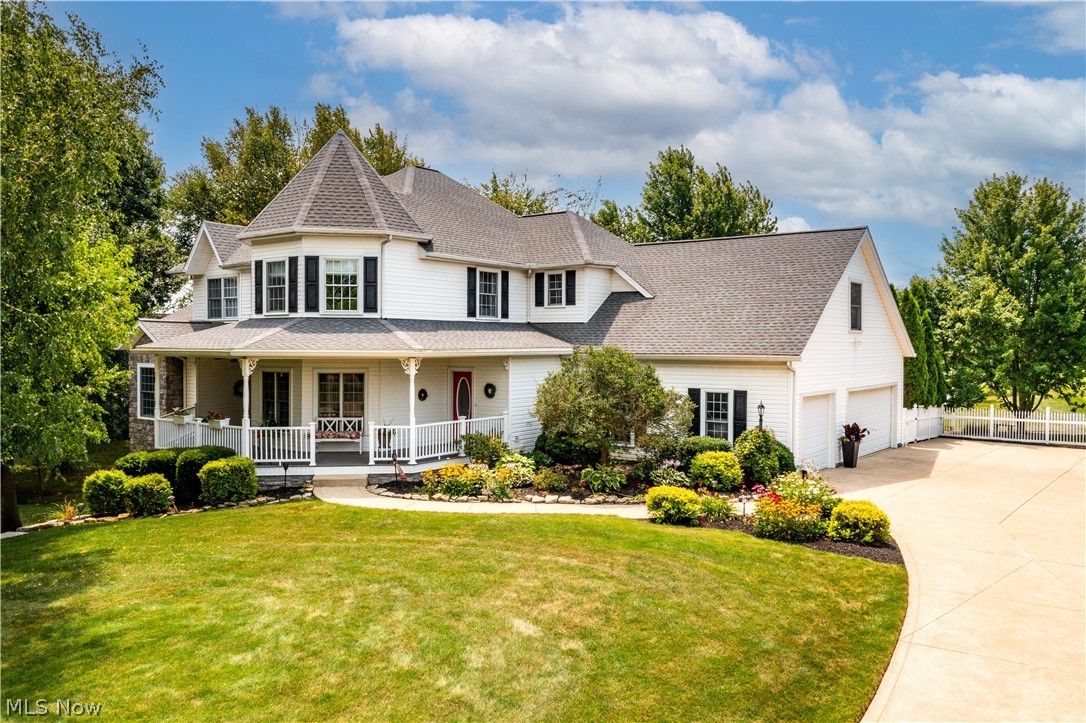
This Victorian style 5 bedroom, 3 1/2 bath home is beautifully situated on 1.09 acres in one of Valley Citys sought after neighborhoods. Just under 5600 square feet which includes the walk out basement. Walk up the winding front sidewalk to the wrap around front porch and enter thru the double doors to a two-story foyer that sets the tone for an experience you wont forget. There is a first floor Master Bedroom and Master Bath (brand new with tub, shower and 2 walk in closets); also a first floor office with a cozy window seat that would make a great additional first floor bedroom/nursery. Which means you could virtually have 6 bedrooms! The formal dining room is beautifully appointed for those holiday dinners with the family. The two-story family room has a new LED fireplace with numerous choices for an ambiance filled evening. Kitchen has a 10 ft Quartz breakfast bar and Hi Macs counters (similar to Corian). A separate eating area overlooking the back deck and beautifully landscaped back yard. Complete with covered deck that measures 37 x 12, a stamped patio, fenced yard for kids or pets, an above ground pool with large composite deck flooring, shed, all on 1.09 acres. The upstairs has 4 bedrooms, one of which is above the garage which would make a great kids/teen suite, play room or office/game room. So many updates which include but not limited to New furnace & wifi carrier thermostat in 2020, New hot water tank 2024, New roof in 2020 with transferable warranty, Gutter siz
Interior Details
3461
5
4
Has Heating:
Yes
Heating Type:
Central
Has Cooling:
Yes
Cooling Type:
Central
Has Fuel:
No
Fuel Type:
N/A
Has Basement:
No
Basement Type:
Finished
Has Flooring:
No
Flooring Type:
N/A
Has Fireplace:
Yes
Fireplace Type:
N/A
Property Details
47480
No
No
Type:
N/A
Location:
N/A
Status:
N/A
Number of Spaces:
N/A
No
No
No
No
No
No
No
Construction Details
N/A
Siding (not Specified)
N/A
N/A
N/A
Tax History
Year
Amount
Land
Improvement
Percent Change
Assessment
2020
$6,366
$28,620
$125,030
--%
$153,650
2019
$6,369
$28,620
$125,030
--%
$153,650
2018
$5,300
$30,270
$93,710
--%
$123,980
2017
$5,311
$30,270
$93,710
--%
$123,980
2016
$5,474
$30,270
$93,710
--%
$123,980
2014
$5,229
$28,020
$86,770
--%
$114,790
2013
$5,238
$28,020
$86,770
--%
$114,790
2012
$5,173
$27,700
$86,810
--%
$114,510

Average Home Price in 44280
Nearby Properties
Zip Code
Price
Bed
Bath
Sqft
Lot
Sold Date
$724,900
5 Beds
4 Baths
3,461 Sqft
47,480 Lot (sqft)
Sold 09/29/2026




