Member Features
Find Real Estate Bargain!
Full foreclosure details
Home value, equity and ownership info
Find homes priced below market
Get full access with a FREE Account
Already a member?
$899,900
Listing Price4beds
3baths
3,144sqft
15,394sqft lot
581 Heatons Mill Dr, Langhorne, PA 19047
Member Features
Find Real Estate Bargain!
Full foreclosure details
Home value, equity and ownership info
Find homes priced below market
Get full access with a FREE Account
Already a member?
For Sale
Off Market
Home type
Price / sqft
Year built
Home Details
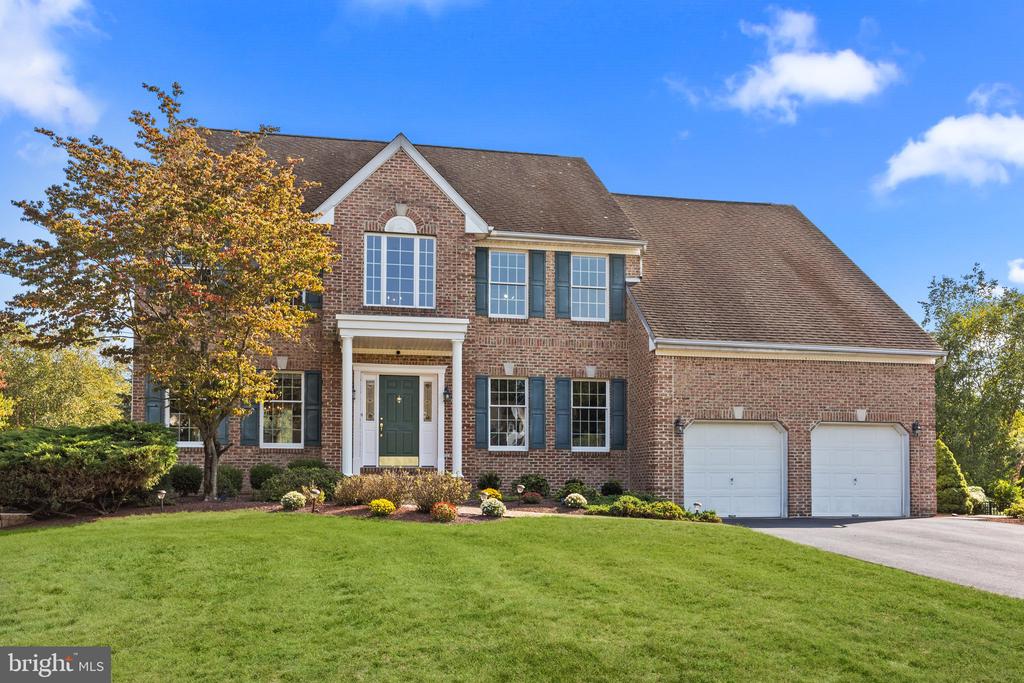
Welcome to this exquisite custom-crafted brick colonial, a 3144-square-foot masterpiece, with quality 12-inch on center construction, nestled on a pristine level lot with rarely offered breathtaking views overlooking Neshaminy Creek in the distance. This home is a perfect blend of elegance and comfort, displaying impeccable craftsmanship at every turn. Step inside to a stunning main level featuring a two-story foyer with 9-foot ceilings, creating an inviting and open atmosphere. The rich hardwood floors and handcrafted wood accents, complemented by elegant crown moldings and wainscoting, add a touch of sophistication throughout the home. The private office, accessed through French doors, offers a tranquil space to work or relax, complete with built-in bookshelves. Entertaining is a breeze with the seamless flow between the foyer and the formal living and dining rooms. The custom kitchen a chefs dream boasts 42-inch cabinetry, recessed lighting, granite countertops, center island, subway tiled backsplash, breakfast nook, and gas cooking! This fabulous kitchen opens to the sunlit family room with vaulted ceilings, where large windows bring in natural light and highlight the ever-changing colors of the season! Skylights enhance the bright and airy feel, while a classic brick fireplace, flanked by built-ins, adds warmth and charm. Walk out from this level on to your maintenance-free deck to enjoy fall alfresco dining while taking in the unsurpassed vista across your spacious back
Interior Details
3144
4
3
Has Heating:
Yes
Heating Type:
Yes
Has Cooling:
Yes
Cooling Type:
Central
Has Fuel:
Yes
Fuel Type:
Gas
Has Basement:
No
Basement Type:
Full
Has Flooring:
No
Flooring Type:
N/A
Has Fireplace:
Yes
Fireplace Type:
N/A
Property Details
15394
Yes
Yes
Type:
N/A
Location:
N/A
Status:
N/A
Number of Spaces:
N/A
N/A
N/A
N/A
N/A
N/A
N/A
N/A
Construction Details
Conventional
N/A
N/A
N/A
N/A
Tax History
Year
Amount
Land
Improvement
Percent Change
Assessment
2020
$10,644
$9,080
$42,560
--%
$51,640
2019
$10,406
$9,080
$42,560
--%
$51,640
2018
$10,215
$9,080
$42,560
--%
$51,640
2017
$9,954
$9,080
$42,560
--%
$51,640
2016
$9,954
$9,080
$42,560
--%
$51,640
2014
$9,954
$9,080
$42,560
--%
$51,640
2013
$9,954
$9,080
$42,560
--%
$51,640

Average Home Price in 19047
Nearby Properties
Zip Code
Price
Bed
Bath
Sqft
Lot
Sold Date
$899,900
4 Beds
3 Baths
3,144 Sqft
15,394 Lot (sqft)
Sold 09/29/2026
$875,000
4 Beds
3 Baths
3,152 Sqft
10,272 Lot (sqft)
Sold 10/05/2026