Member Features
Find Real Estate Bargain!
Full foreclosure details
Home value, equity and ownership info
Find homes priced below market
Get full access with a FREE Account
Already a member?
$350,000
Listing Price4beds
3baths
2,044sqft
6,055sqft lot
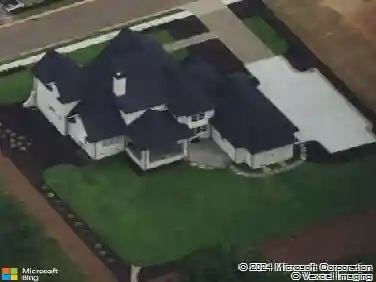
114 Heatherwood Ln, Greer, SC 29651
Member Features
Find Real Estate Bargain!
Full foreclosure details
Home value, equity and ownership info
Find homes priced below market
Get full access with a FREE Account
Already a member?
For Sale
Off Market
Home type
Price / sqft
Year built
Home Details
Welcome to this stunning residence situated in a prime location near I-85, shopping centers, and restaurants. This 4-bedroom, 2.5-bathroom home boasts exquisite features such as wainscoting, crown molding, high coffered ceilings, and engineered hardwood floors. The kitchen is elegantly designed with spacious granite countertops overlooking the main living area and its stone fireplace. Step out to the screened porch for a relaxing retreat. This is a perfect open floor plan for entertaining. Upstairs, you'll discover all the bedrooms, including a spacious master bedroom with vaulted ceilings, a huge closet and a luxurious en suite bathroom. The master bath features his and her vanities, garden tub, separate tiled shower, and water closet. Additionally, the hall bath includes a large vanity with ample counter space. The second floor also accommodates three generously sized bedrooms and a conveniently located laundry room. With its array of features, schedule a viewing of this remarkable home today before it's too late!
Interior Details
2044
4
3
Has Heating:
Yes
Heating Type:
Central
Has Cooling:
Yes
Cooling Type:
Central
Has Fuel:
Yes
Fuel Type:
Gas
Has Basement:
No
Basement Type:
No Basement
Has Flooring:
No
Flooring Type:
Wood (unspecified)
Has Fireplace:
Yes
Fireplace Type:
N/A
Property Details
6055
Yes
Yes
Type:
Garage, Attached
Location:
N/A
Status:
N/A
Number of Spaces:
0
N/A
N/A
N/A
N/A
N/A
N/A
N/A
Construction Details
Bi-level
Brick
N/A
Gable
Composition Shingle
Tax History
Year
Amount
Land
Improvement
Percent Change
Assessment
2019
$2,169
$40,000
$188,900
--%
$228,900
2018
$2,098
$40,000
$188,900
--%
$228,900
2017
$2,028
$40,000
$164,600
--%
$204,600
2016
$355
$8,400
$0
--%
$8,400

Average Home Price in 29651
Nearby Properties
Zip Code
Price
Bed
Bath
Sqft
Lot
Sold Date
$291,226
$291,226
4 Beds
2.5 Baths
1,946 Sqft
4,792 Lot (sqft)
Sold 06/16/2026
$330,000
$330,000
3 Beds
3 Baths
1,914 Sqft
6,534 Lot (sqft)
Sold 09/29/2026
$328,900
$328,900
3 Beds
2.5 Baths
1,920 Sqft
7,405 Lot (sqft)
Sold 10/27/2026
$365,192
$365,192
4 Beds
2.5 Baths
2,199 Sqft
6,534 Lot (sqft)
Sold 10/26/2026
$310,000
$310,000
3 Beds
2 Baths
1,987 Sqft
6,534 Lot (sqft)
Sold 10/13/2026
$324,896
$324,896
3 Beds
2 Baths
2,012 Sqft
6,534 Lot (sqft)
Sold 09/24/2026
$379,750
$379,750
4 Beds
2.5 Baths
2,167 Sqft
6,534 Lot (sqft)
Sold 10/26/2026
$360,888
$360,888
4 Beds
2.5 Baths
2,327 Sqft
6,970 Lot (sqft)
Sold 10/26/2026
$348,500
$348,500
3 Beds
3 Baths
2,069 Sqft
6,534 Lot (sqft)
Sold 09/29/2026